


- Home
- Millwork
- Custom millwork
- Vaughan
Custom millwork in Vaughan
Custom millwork is anything built for a specific room that a catalogue cannot supply: built-ins, panelling, feature walls, concealed doors. Main kitchens with islands, back kitchens and sculleries, wall units, mudrooms and walk-in closets.
Vaughan, on the ground.
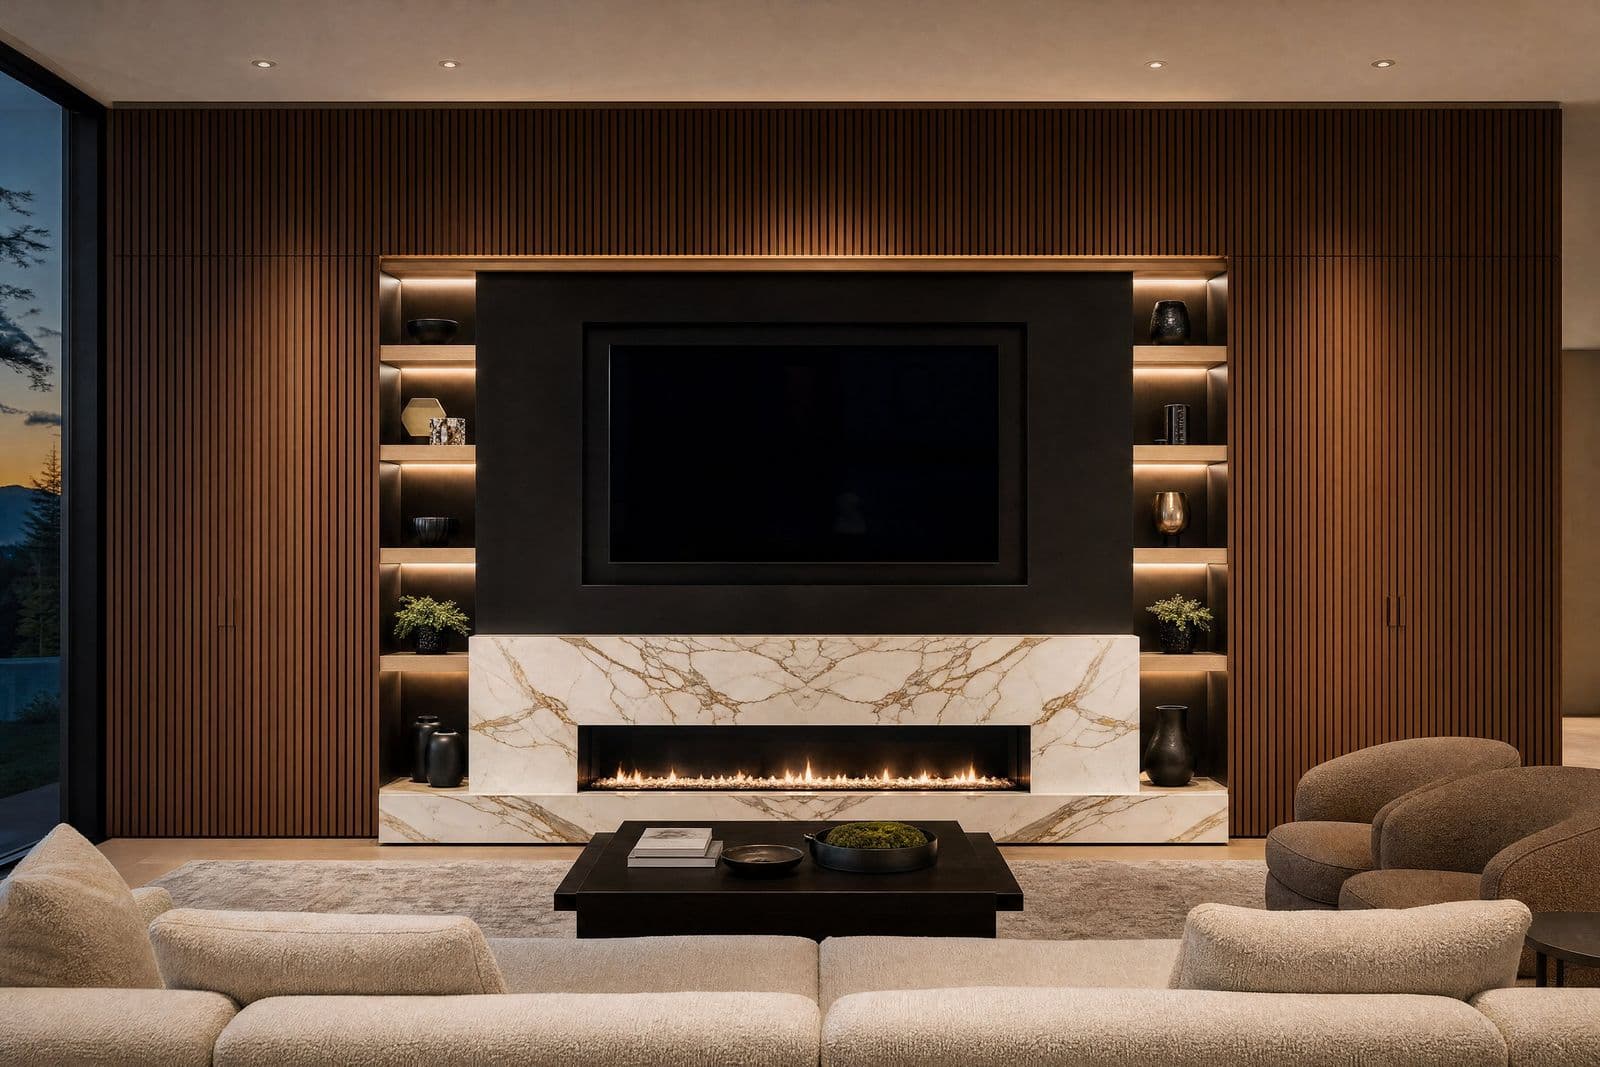
Vaughan is mostly recent builds and tear-down rebuilds through Woodbridge, Maple and Kleinburg with nine and ten foot ceilings, plus older postwar pockets in Thornhill. Century houses ask for panelling that follows existing trim and scribes to plaster; newer houses ask for feature walls and built-ins that give a plain room a centre. New houses have wide driveways, double garages and level entries, so a full kitchen can be delivered and staged indoors on one trip. Panels and boxes are cut and finished in the shop, dry-fitted, then delivered and scribed to your walls and ceilings on site.
A Vaughan kitchen wall is often long enough that the reveals and the rhythm of door widths decide how the room reads, so both are set in the elevations.
Read more about custom cabinetry in Vaughan or the full custom millwork page.
On the drawings, and on the quote.
- 01A measured survey and a set of elevations for every piece
- 02A photorealistic rendering of the millwork in your room, with your finish
- 03Panels, doors and boxes cut, edged and finished in our shop
- 04Sequence-matched veneer or sprayed paint from the same deck as your kitchen
- 05Lighting wired in the shop and concealed fixings drawn in advance
- 06Delivery, scribing to walls and ceilings, and install by our crew
No figures published. The drivers, in order.
| Driver | What we look at |
|---|---|
| Square footage of finished face | Millwork is priced by the finished surface and the number of parts behind it. |
| Material and finish | Painted MDF panels sit at one end; sequence-matched walnut and solid fluting at the other. |
| Site conditions | Out-of-square walls, sloped ceilings and bulkheads add scribing and site time. |
| Hidden function | Concealed doors, lighting, drawers behind panels and stone all add parts and trades. |
The number comes from the drawings, line by line. Colour and hardware are the smallest lines on a millwork quote.
Asked before the first call.
Do you take small millwork jobs in Vaughan?
Yes. A single built-in, a window seat or one panelled wall in Vaughan goes through the same measure, drawing and shop build as a whole kitchen.
Can millwork in Vaughan match my kitchen finish?
Yes. If we built the kitchen the finish comes from the same deck and veneer lot. If someone else did, bring a door and we match the colour or species from a sample.
Should the back kitchen match the main kitchen?
It should relate rather than match. Most Vaughan clients keep the same door profile and hardware and change the finish, so the working room takes a harder wearing surface. Both rooms appear in the rendering, seen through the doorway, which is how you will usually look at them.
How do you keep a very long cabinet run from looking flat?
By breaking it up in the drawing. A tall bank at one end, a change of depth over the range, an open or glass fronted section, panelled appliances so the metal does not interrupt the line, and consistent reveals so every gap reads as deliberate. All of it is shown in elevation before a single part is cut.