


Custom kitchen cabinets
A custom kitchen from Valmont is measured, drawn and rendered before a board is cut, then built in our own shop and installed by the crew that built it. Every box is sized to your wall, so a 21 inch gap gets a 21 inch cabinet, not a filler. The quote is itemized to the last pull.
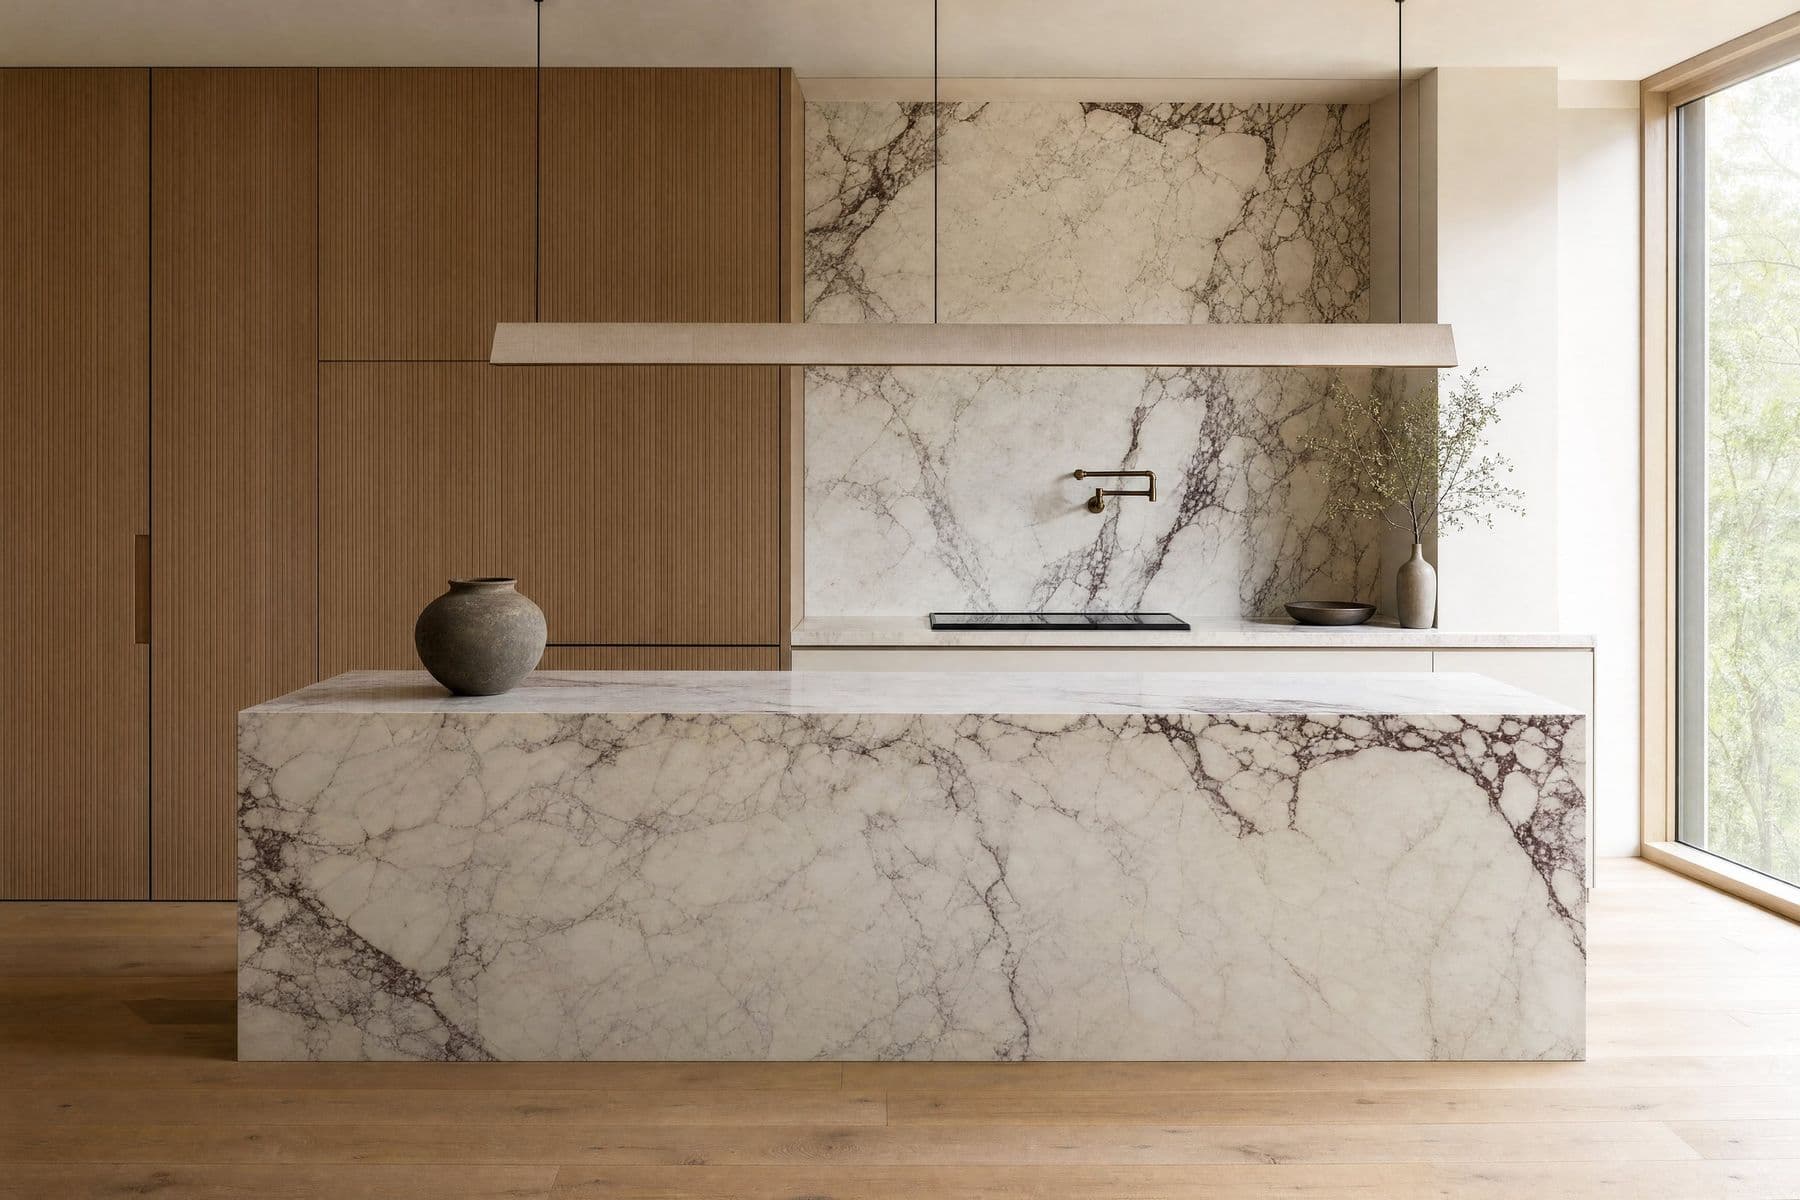
On the drawings, and on the quote.
- 01A measured survey of the room, to the millimetre, including ceiling heights and out-of-square walls
- 02Elevations, sections and a photorealistic rendering you approve before anything is cut
- 03Boxes, doors and drawer fronts cut, edged and finished in our shop, then dry-fitted
- 04Appliance panels, tall units, pantry fittings and the island drawn as one set
- 05Delivery, levelling, scribing to your walls and door alignment by our own crew
- 06One return visit after you have lived with it, and a [term] warranty
No figures published. The drivers, in order.
| Driver | What we look at |
|---|---|
| Length of the run and the box count | Every cabinet is a box with a door or a drawer bank. More linear feet and more drawers means more shop hours. |
| Door construction | Painted five-piece and slab sit at one end, sequence-matched veneer and solid fluted fronts at the other. |
| Tall units and appliance panels | Floor-to-ceiling units, integrated fridge and dishwasher panels and a 9 or 10 ft ceiling add material and fitting time. |
| Island, stone and integrated pulls | A waterfall end, a mitred slab and pulls machined into the door change the build more than any colour choice. |
Colour, soft-close hardware and most pulls barely move the number. Every quote is itemized from your drawings and we walk you through each line before you sign. Read the cost guide.
Measure, draw, quote, build, install.
The five steps in full, with the walkthrough you see before we build.
The measure takes about forty minutes. We record the room to the millimetre, photograph the services and ask how you cook, shop and store. If you already have appliance model numbers, bring them; the panels are drawn around them.
Within [n] days you get elevations and a rendering of the kitchen with your doors, finish and hardware. Change anything. When the drawings are signed the quote follows, line by line, and the shop slot is booked.
The build takes [n] weeks. Boxes arrive finished and dry-fitted, so install is assembly, not construction: [n] days on site for a typical kitchen, then stone templating once the boxes are set.
Asked before the first call.
How is a custom kitchen different from a semi-custom one?
Semi-custom lines come in fixed widths with limited modifications, so gaps are closed with fillers. We build each box to the wall it sits on, in any depth or height, with the door style, finish and interior fittings you choose. The drawing carries every decision, so nothing is decided on install day.
Do I need a designer before I call you?
No. Kam draws the kitchen himself, from layout to shop drawings, and the rendering is part of every project. If you already work with an interior designer or architect we build from their drawings and add the shop detail.
Can you match the cabinetry to my existing floor and trim?
Yes. Bring a sample of the floor or a photo of the trim to the measure. Painted doors are sprayed to any colour on the deck, and veneer species are chosen from samples you hold in the light of your own room.
Who handles the countertop, plumbing and electrical?
We template and coordinate the stone after the boxes are set, and we wire cabinet lighting in the shop. Plumbing and electrical connections are made by your licensed trades or by trades we recommend. [Kam confirms which trades Valmont supplies.]
How long does a custom kitchen take?
[n] weeks from signed drawings to install, then [n] days on site. The install date is written into the quote. Appliance model numbers, a site that is ready and no changes after sign-off keep that date.