


- Home
- Kitchens
- Custom kitchen cabinets
- Mississauga
Custom kitchen cabinets in Mississauga
A custom kitchen is measured, drawn and rendered before a board is cut, then built in our shop and installed by the same crew. Mississauga is mostly postwar and later suburban detached housing with kitchens open to a family room, plus older Port Credit and Lorne Park homes and condo towers by the lake and Square One. Older kitchens bring bulkheads, out-of-square corners and plaster to scribe to; newer ones bring long runs, islands and ceilings tall enough for two-tier uppers.
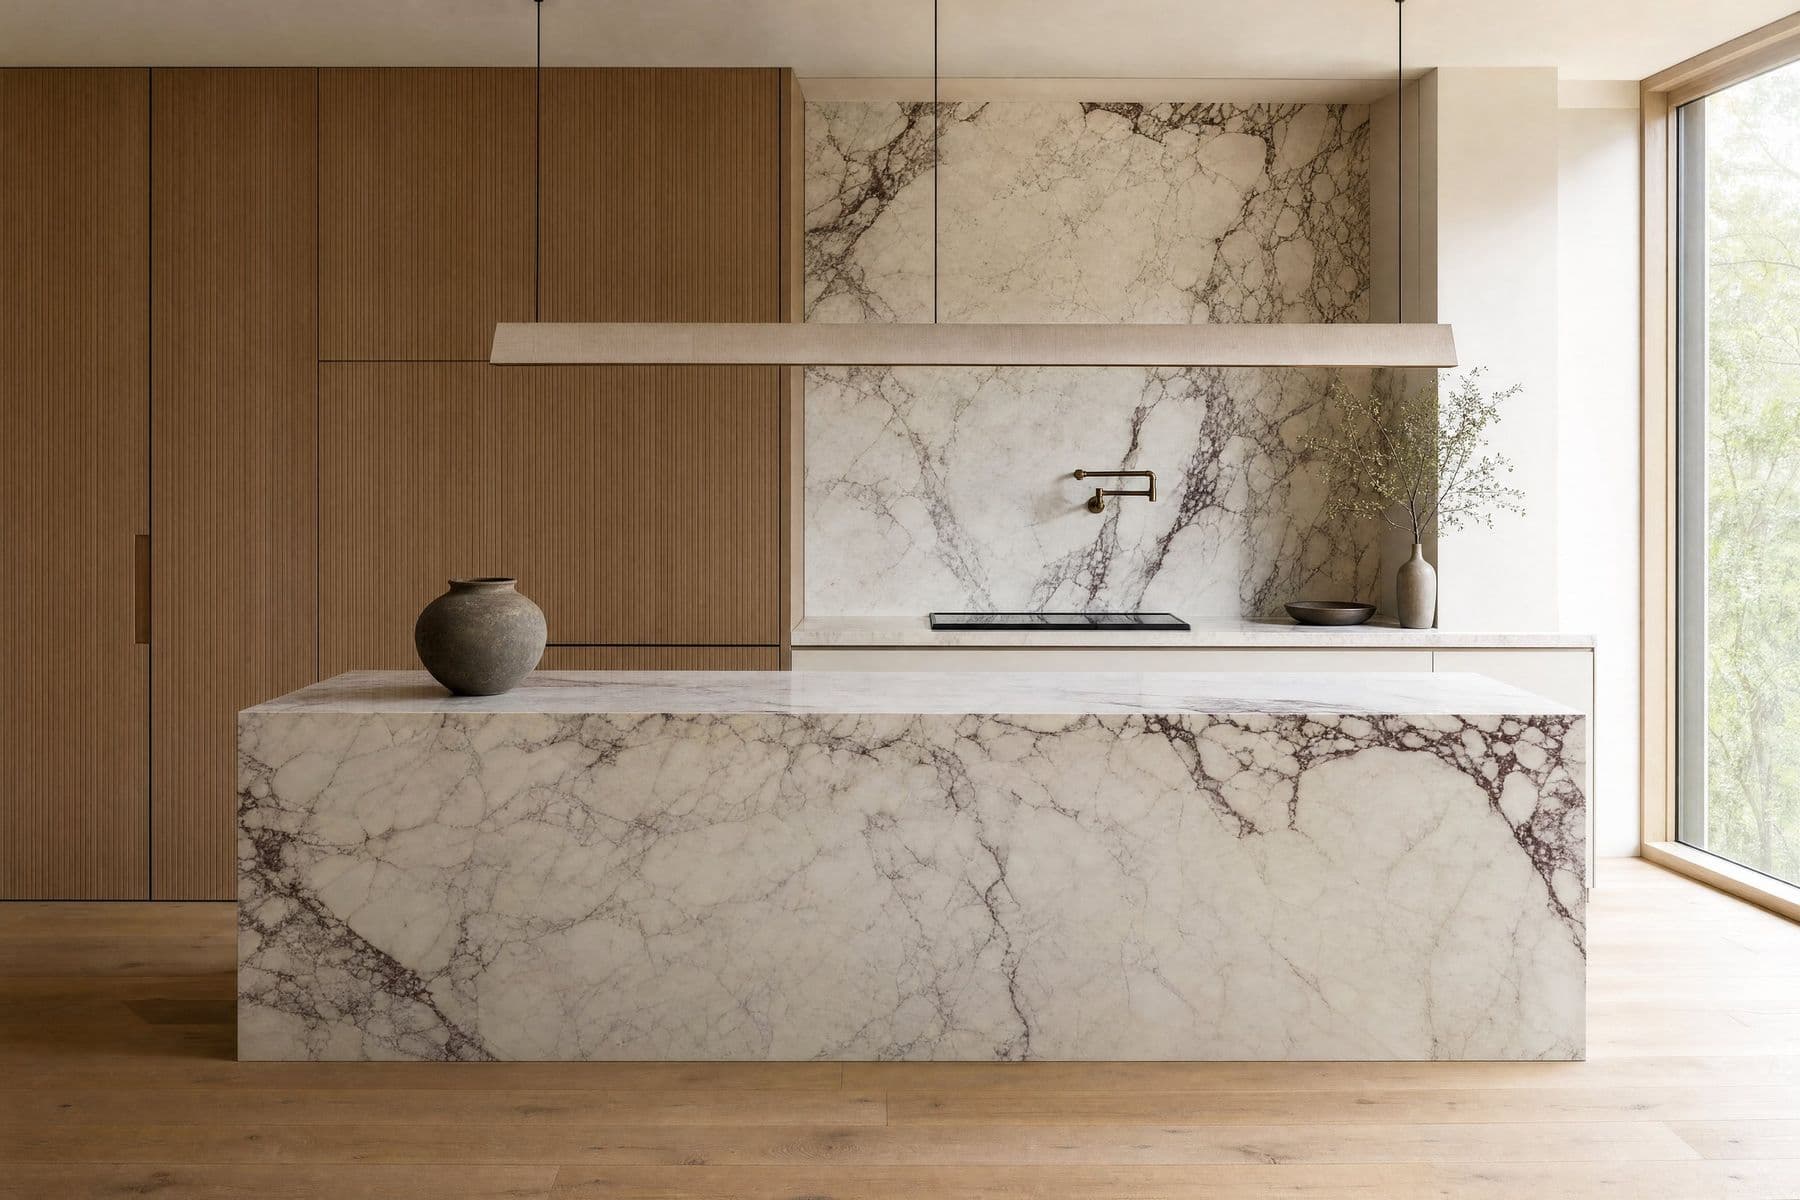
Mississauga, on the ground.
Houses have deep driveways and attached garages for staging, while condos need a booked service elevator, a loading dock and corridor protection. We measure to the millimetre, build and dry-fit in the shop, deliver finished boxes and level, scribe and align them on site over [n] days.
A Mississauga kitchen is usually seen from the next room, so the island end panel and the appliance panels matter as much as where the sink goes.
Read more about custom cabinetry in Mississauga or the full custom kitchen cabinets page.
On the drawings, and on the quote.
- 01A measured survey of the room, to the millimetre, including ceiling heights and out-of-square walls
- 02Elevations, sections and a photorealistic rendering you approve before anything is cut
- 03Boxes, doors and drawer fronts cut, edged and finished in our shop, then dry-fitted
- 04Appliance panels, tall units, pantry fittings and the island drawn as one set
- 05Delivery, levelling, scribing to your walls and door alignment by our own crew
- 06One return visit after you have lived with it, and a [term] warranty
No figures published. The drivers, in order.
| Driver | What we look at |
|---|---|
| Length of the run and the box count | Every cabinet is a box with a door or a drawer bank. More linear feet and more drawers means more shop hours. |
| Door construction | Painted five-piece and slab sit at one end, sequence-matched veneer and solid fluted fronts at the other. |
| Tall units and appliance panels | Floor-to-ceiling units, integrated fridge and dishwasher panels and a 9 or 10 ft ceiling add material and fitting time. |
| Island, stone and integrated pulls | A waterfall end, a mitred slab and pulls machined into the door change the build more than any colour choice. |
Colour, soft-close hardware and most pulls barely move the number. Every quote is itemized from your drawings and we walk you through each line before you sign.
Asked before the first call.
Do you install kitchens in Mississauga yourselves?
Yes. The crew that builds the boxes in our shop delivers and installs them in Mississauga. Nothing is handed to a subcontractor between the drawing and the last door adjustment.
Can I see my Mississauga kitchen before you build it?
Yes. After the measure you get elevations and a photorealistic rendering with your doors, finish and hardware in your own room. Nothing is cut until you approve the drawings.
We are in a condo near Square One. Can cabinetry go in without damaging the common areas?
Yes. We book the elevator and the dock, lay protection down the corridor and across the suite floor, and move material only in the booked window. Any [building certificate of insurance requirement] goes to the property manager ahead of the date so nothing holds up the delivery.
Our kitchen is open to the family room. How do we stop it looking like a wall of cupboards?
By breaking the run in the drawing. A tall bank in one finish, an island in another, an open or glass fronted section at one end, and panels on the fridge and dishwasher so the metal does not interrupt the line. The rendering shows the wall from where you will actually sit and look at it.