


- Home
- Kitchens
Custom kitchens, drawn to the millimetre and built in one shop
A Valmont kitchen is measured, rendered in 3D and quoted line by line before a board is cut. Cabinets, island, pantry and banquette come from the same drawings and the same shop, and the crew that built them installs them.
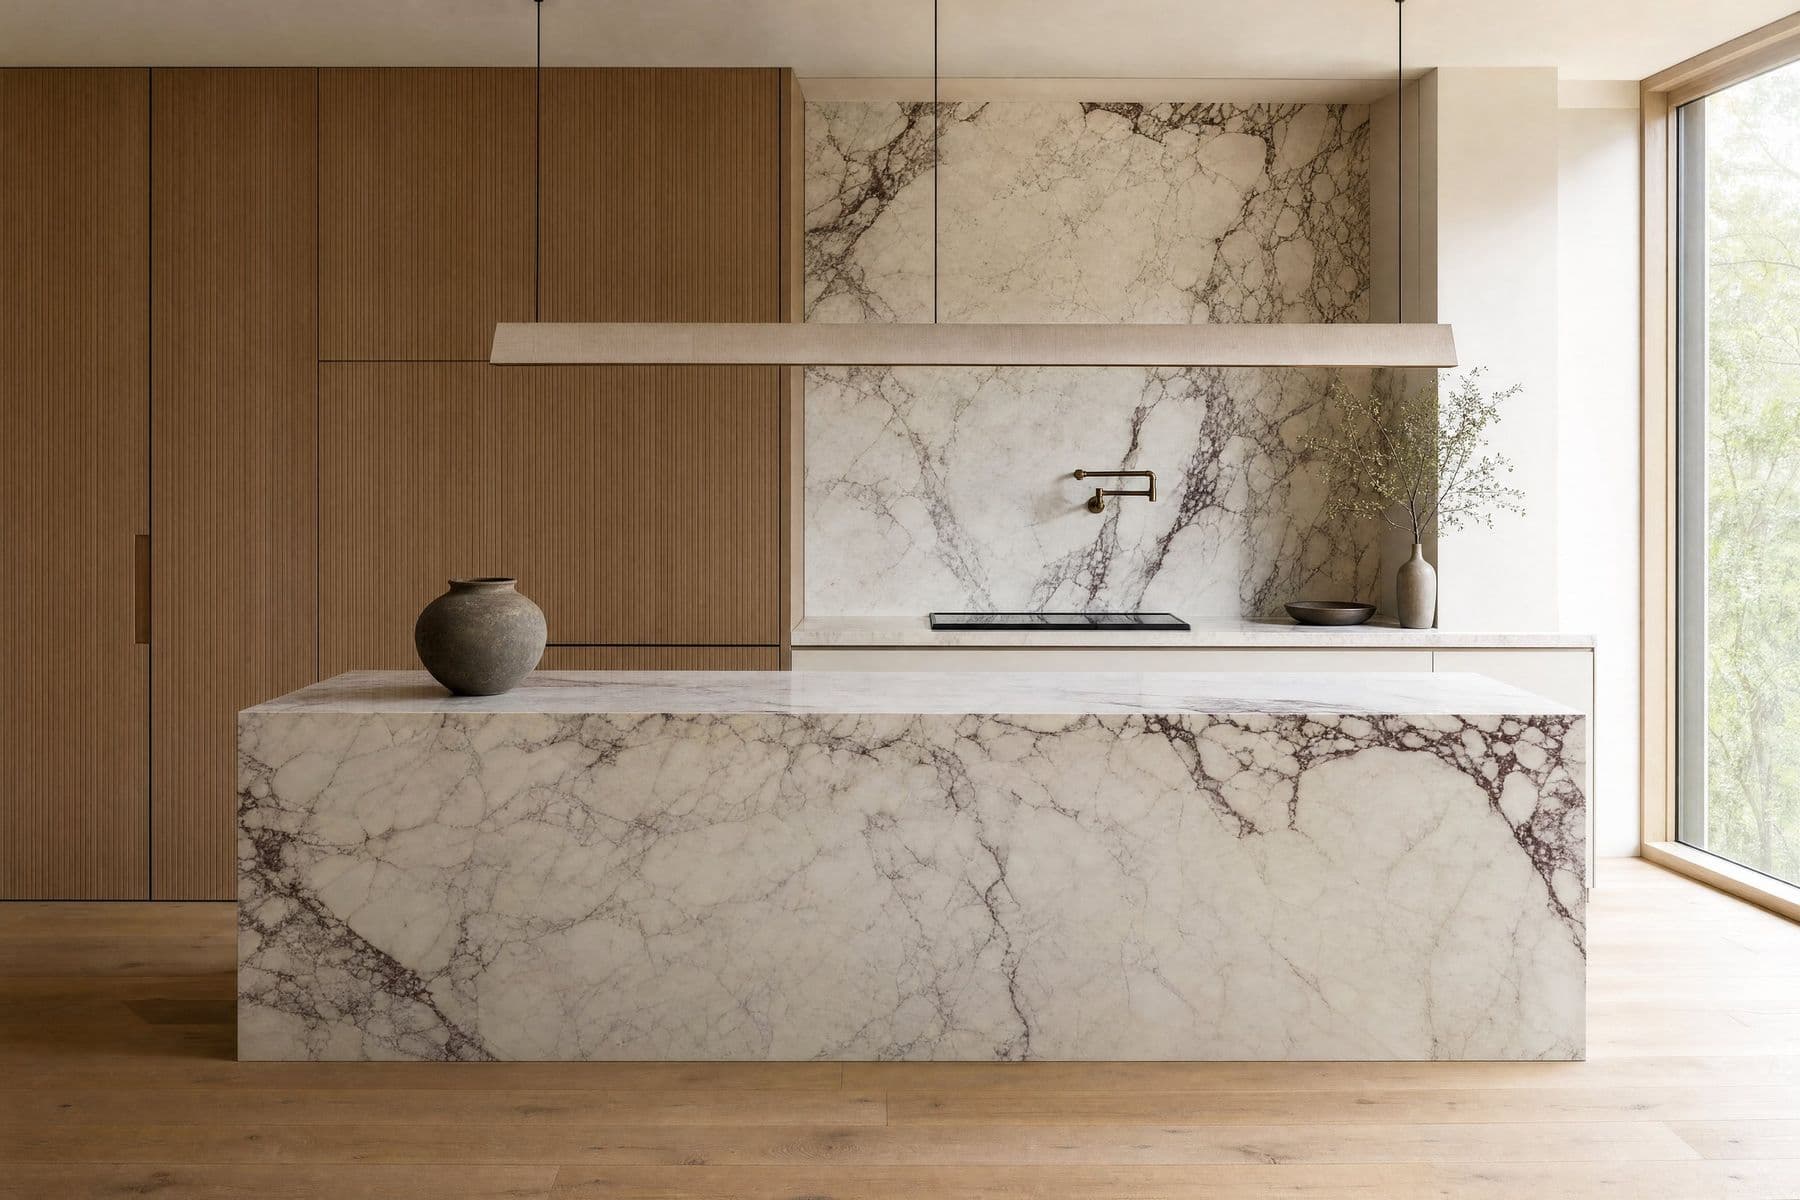
The kitchen, and the pieces of one.
Kitchen study · fluted oak, Calacatta Viola island · concept imagery Waterfall mitre, detail
A kitchen is forty decisions. We make them with you, in order.
Layout first, then storage, then the door, then the finish, then the hardware. The drawing carries every decision so nothing is left to the install day. [Kam supplies two sentences on the kitchen work he wants to be known for.]
Start a kitchen brief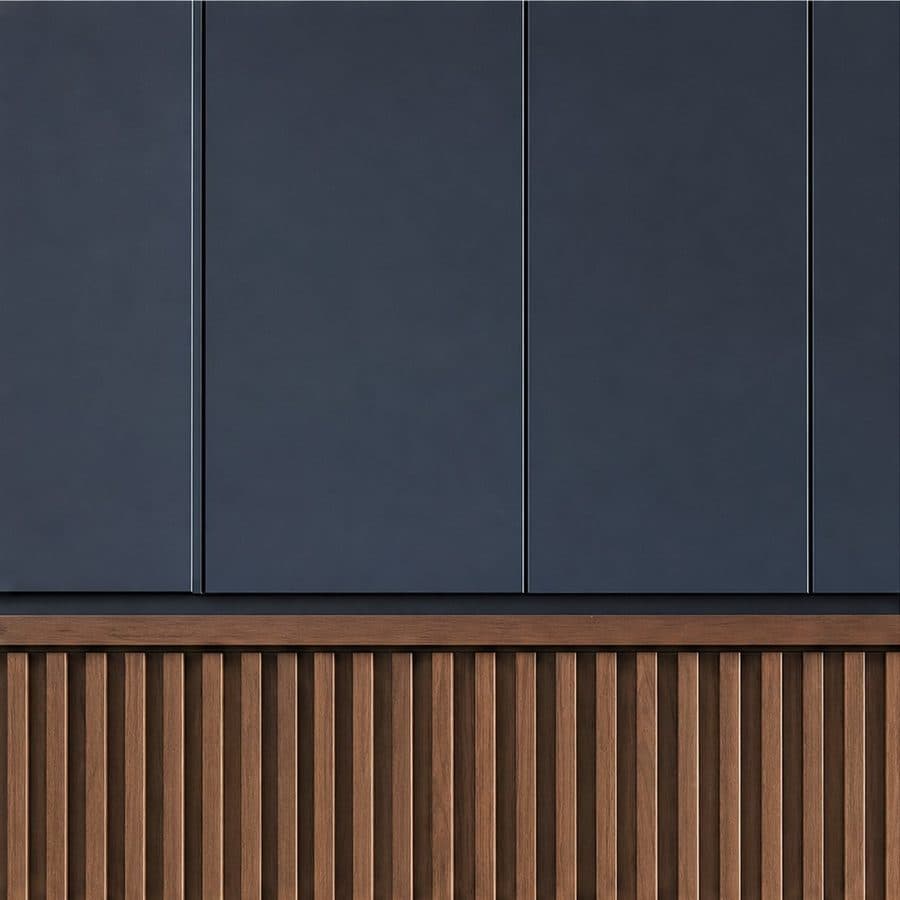 Slab doors over walnut fluting, detail
 Built kitchen, Richmond Hill · Desire Basements project
Five steps, a published lead time, and a date we keep.
Measure and listen
We measure the room to the millimetre and ask how you cook, store and live. Forty minutes, no brochure.
Day 1Drawings and rendering
Elevations, sections and a photorealistic rendering you can walk around. Change anything until it is right.
Within [n] daysItemized quote
Every cabinet, panel and pull on its own line, with the material catalogue attached.
[n] hours after sign-off [confirm]Shop build
Cut, edged, finished and dry-fitted in our shop, so install day is assembly, not construction.
[n] weeks lead timeInstall and adjust
Levelled, scribed to your walls, doors aligned. We come back once after you have lived with it.
[n] days on site · [term] warrantyWe do not publish figures. We do publish what moves them.
| Room | Moves the price most | Rarely moves it | Lead time |
|---|---|---|---|
| Kitchen, painted | Length of the run, island, tall units, appliance panels | Colour, most hardware, soft-close | [n] weeks |
| Kitchen, wood veneer | Species, sequence matching, integrated pulls | Interior fittings, lighting | [n] weeks |
| Kitchen, solid and fluted | Solid fronts, fluting, custom depths | Colour, plinth detail | [n] weeks |
| Vanity | Floating or furniture style, stone top, mirror cabinet | Finish, hardware | [n] weeks |
| Media wall or built-ins | Fireplace surround, hidden storage, lighting, stone | Shelf count, finish | [n] weeks |
Every quote is itemized from your drawings, and we walk you through each line before you sign. In the first call we will tell you plainly whether your budget and your brief fit. What decides the cost of custom millwork.
Where we design, build and install kitchens.
Straight answers, before the first call.
How long does a custom kitchen take?
[n] weeks from signed drawings to install, then [n] days on site. The install date is written into the quote, and we keep it. [Kam confirms lead time and any on-time guarantee.]
Can I see the kitchen before you build it?
Yes. Step two of every project is a set of elevations and a photorealistic 3D rendering you can walk around on screen. Change the door, the finish, the pulls or the layout until it is right; nothing is cut until you approve the drawings.
Do you publish prices?
No. Every quote is itemized from your drawings, line by line, and we walk you through it before you sign. What we will do on the first call is tell you plainly whether your budget and your brief fit, so nobody spends an evening on a design that cannot be built for the money.
Can you build just the island or just the pantry?
Yes. An island, a pantry or a banquette is drawn and built the same way as a whole kitchen: measured, rendered, itemized, built in the shop and installed by our crew. Many first jobs are one piece added to a kitchen that stays.