


Media walls
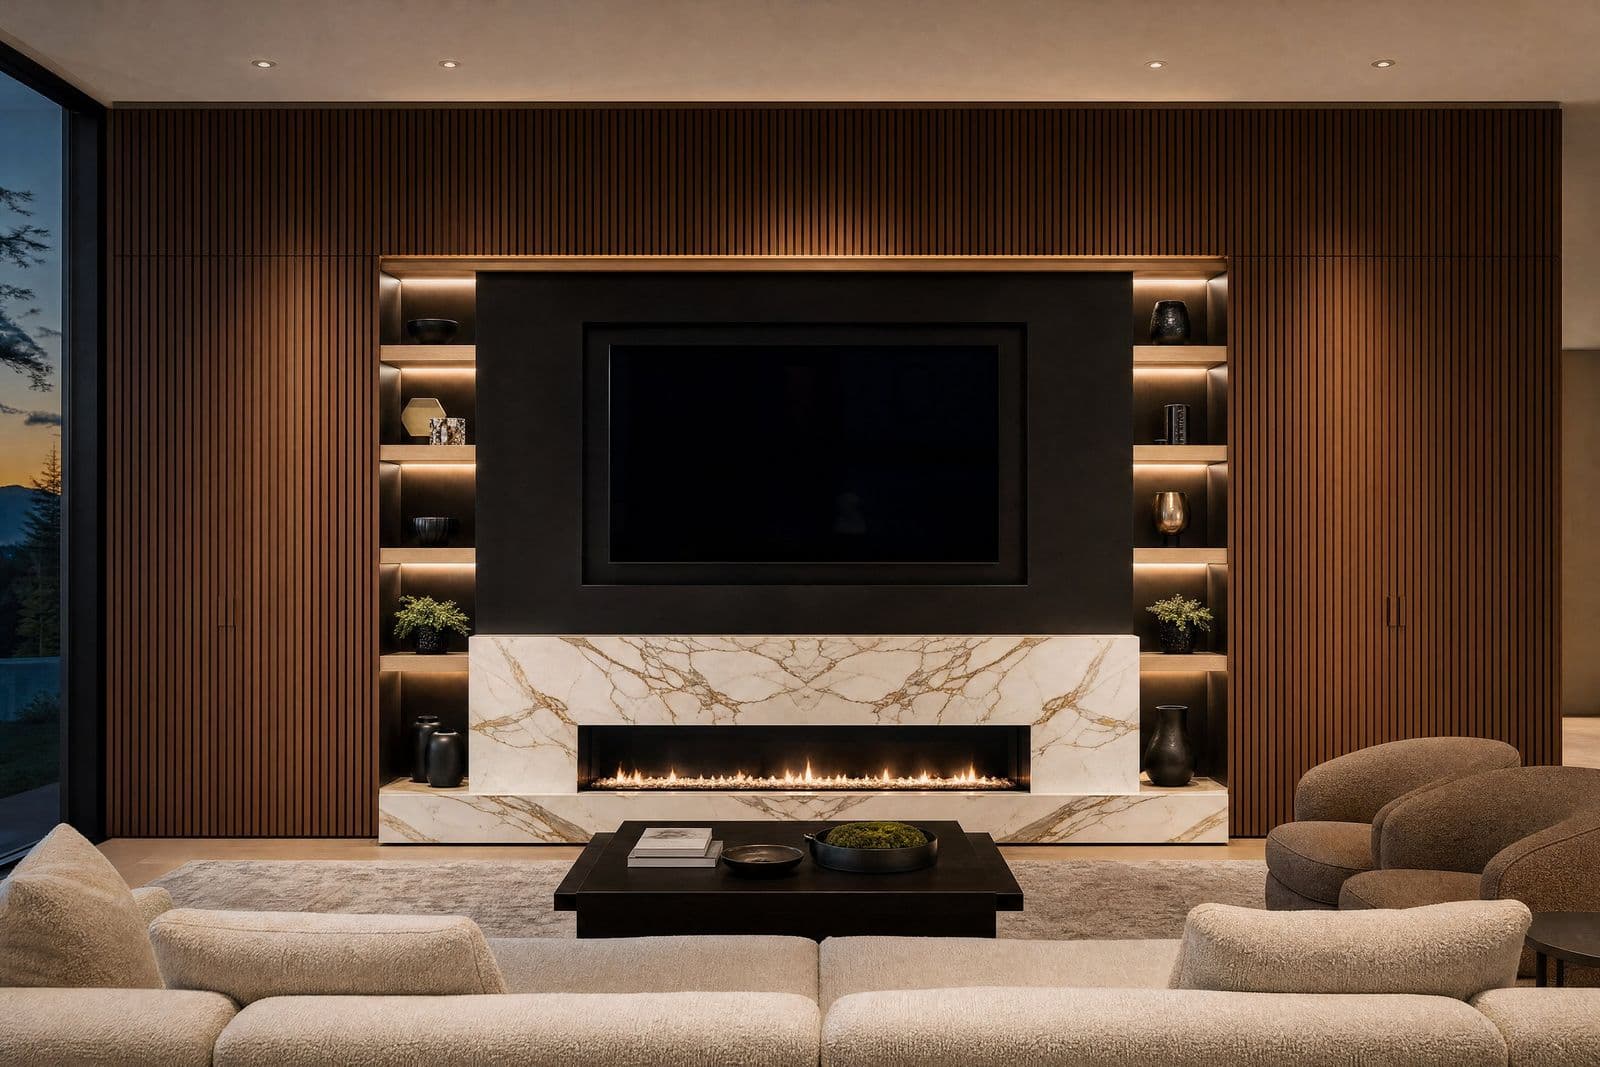
A media wall from Valmont holds the television, the fireplace and everything you do not want to see, in one piece drawn for your room. Cables run inside the millwork, the lighting is wired in the shop, and the stone or slat surround is built so the television reads as part of the wall rather than a black rectangle on it.
On the drawings, and on the quote.
- 01Television size, viewing height and seating distance set on the drawings first
- 02Fireplace opening built to the supplier's clearances [Kam confirms with the fireplace supplier]
- 03Hidden storage for equipment, with ventilation and cable routes inside the millwork
- 04Open shelves or closed doors, lit from above or below, wired in the shop
- 05Stone, slat or panel surround built and finished in the shop
- 06Install by our crew, with the electrician making the final connections
No figures published. The drivers, in order.
| Driver | What we look at |
|---|---|
| Fireplace surround | A fireplace adds an opening built to clearances, a hearth line and usually stone. |
| Hidden storage and doors | Closed storage for equipment adds boxes, doors and ventilation; open shelves are the lighter line. |
| Lighting | Shelf lighting and a backlit panel add wiring, drivers and an electrician's connection. |
| Stone or slats | A slab surround or a wall of solid slats changes the material line more than any colour. |
Shelf count and the finish colour barely move it. The fireplace, the stone and what the wall hides do. Read the cost guide.
Measure, draw, quote, build, install.
The five steps in full, with the walkthrough you see before we build.
At the measure we mark the television height from your sofa and locate power, data and the gas or electrical feed for a fireplace. Send the television and fireplace model numbers with the brief if you have them; the openings are drawn around them.
The rendering shows the wall lit, with the television on and off. After sign-off the millwork is built in [n] weeks, wired in the shop, and installed in [n] days with the electrician making the final connections.
Asked before the first call.
How high should the television be?
Centred at seated eye height from the main sofa, which is lower than most people first expect. A fireplace below pushes it up, so we draw both together and show the result in the rendering before deciding.
Where do the cables and the equipment go?
Inside the millwork. Equipment sits in a ventilated cabinet with a cable route to the television and power located on the drawings. Nothing shows on the face of the wall.
Can the media wall include a fireplace?
Yes, electric or gas. Each has clearances and a service route that the wall is built around. [Kam confirms clearance requirements with the fireplace supplier.] We draw the opening to the model number, not a guess.
Does a media wall have to be floor to ceiling?
No. A floating console with a panel above suits a low room; a full wall suits a tall one. We draw the version that fits the ceiling and the furniture, and show both if the choice is close.