


- Home
- Millwork
- Media walls
- Whitchurch-Stouffville
Media walls in Whitchurch-Stouffville
A media wall holds the television, the fireplace and the equipment in one piece drawn for the room, with the cables inside the millwork. Whitchurch-Stouffville pairs an older core near Main Street with newer subdivisions where main floor ceilings run 9 ft. Newer open-plan rooms often need a media wall to give the space a centre; older living rooms usually have a chimney breast the millwork builds around.
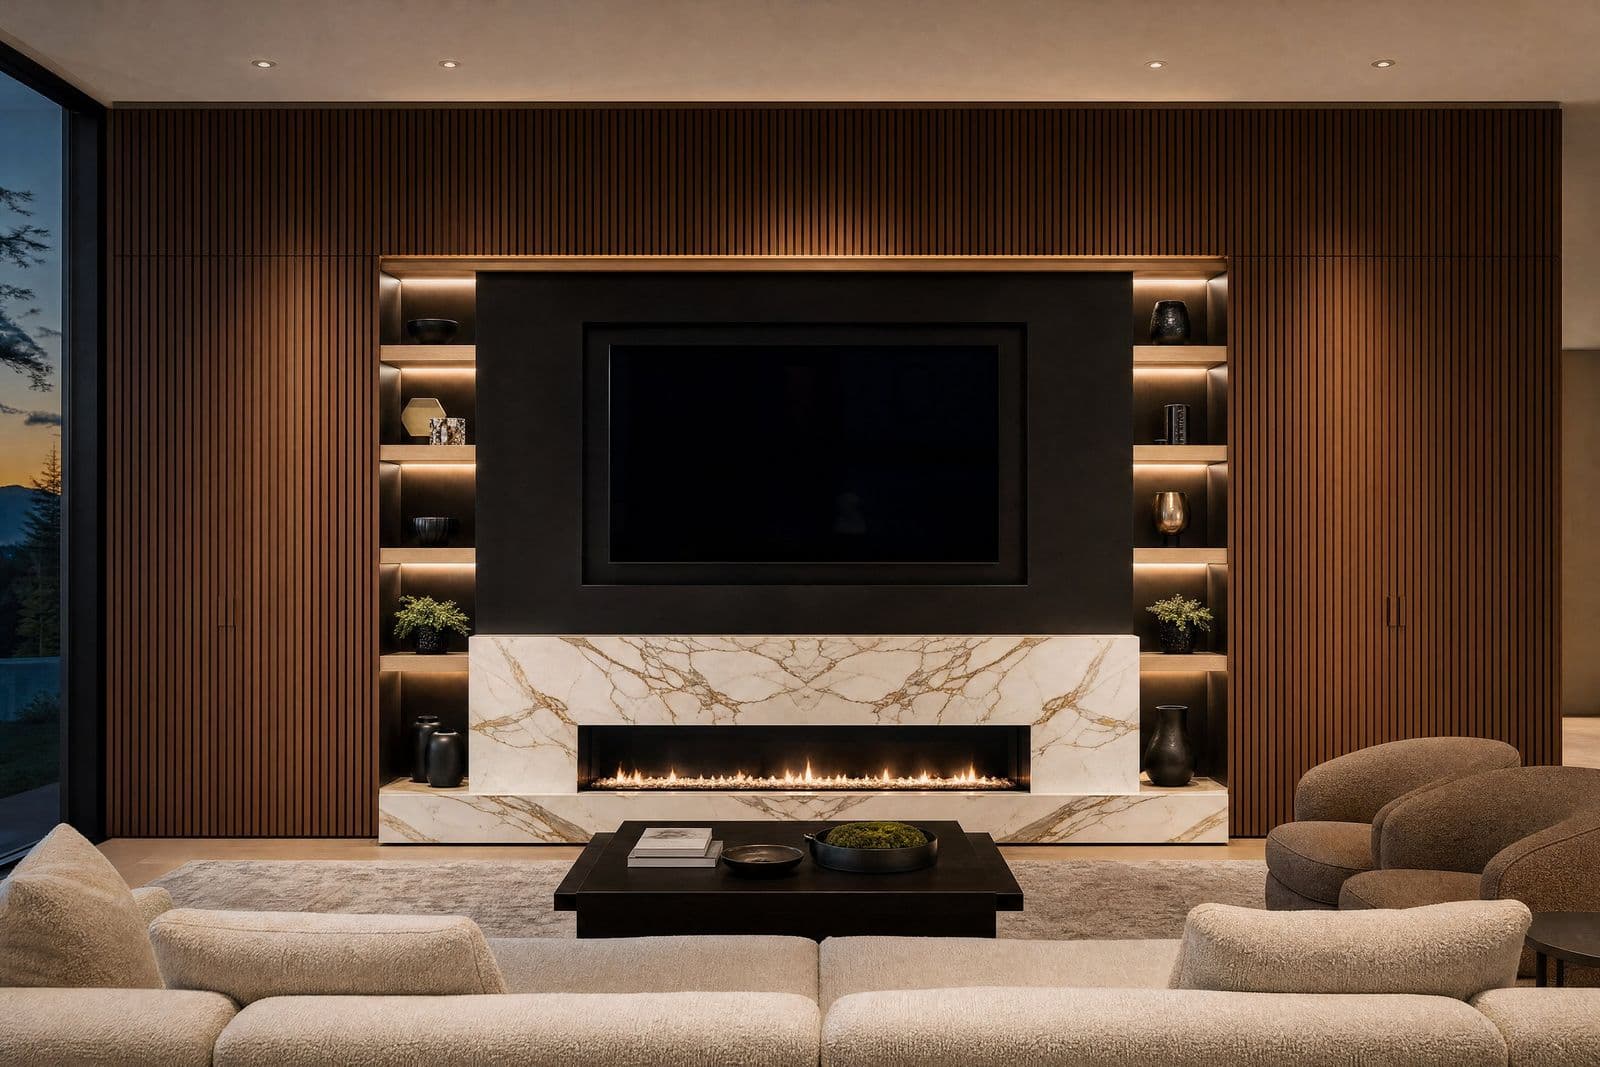
Whitchurch-Stouffville, on the ground.
Most driveways here take a delivery truck, and installs load through a front door or garage rather than a stair or elevator. The wall is built and wired in the shop, delivered in sections and installed over [n] days, with the electrician making the final connections.
Work near the older streets in Stouffville meets plaster walls and out of square openings, so we allow for scribing on every run that touches a wall.
Read more about custom cabinetry in Whitchurch-Stouffville or the full media walls page.
On the drawings, and on the quote.
- 01Television size, viewing height and seating distance set on the drawings first
- 02Fireplace opening built to the supplier's clearances [Kam confirms with the fireplace supplier]
- 03Hidden storage for equipment, with ventilation and cable routes inside the millwork
- 04Open shelves or closed doors, lit from above or below, wired in the shop
- 05Stone, slat or panel surround built and finished in the shop
- 06Install by our crew, with the electrician making the final connections
No figures published. The drivers, in order.
| Driver | What we look at |
|---|---|
| Fireplace surround | A fireplace adds an opening built to clearances, a hearth line and usually stone. |
| Hidden storage and doors | Closed storage for equipment adds boxes, doors and ventilation; open shelves are the lighter line. |
| Lighting | Shelf lighting and a backlit panel add wiring, drivers and an electrician's connection. |
| Stone or slats | A slab surround or a wall of solid slats changes the material line more than any colour. |
Shelf count and the finish colour barely move it. The fireplace, the stone and what the wall hides do.
Asked before the first call.
Can you build a media wall in a Stouffville condo?
Yes. Condo media walls are drawn in sections that fit the elevator and the corridor, and we work to the building's delivery rules. [typical condo building rules confirmed per building]
How long does a media wall take in Stouffville?
[n] weeks from signed drawings to install, then [n] days on site. Fireplace and television model numbers at the start keep that date.
Our house is near Main Street and the ceilings are low. Do tall units still work?
They do, but the proportions change. Under an 8 ft ceiling we usually run tall units right to the ceiling with a slim crown or none at all, so the eye reads one line instead of a gap that collects dust. The upper doors get shorter and the drawer bank below gets deeper.
The builder put in a plain island. Can you replace just that?
Yes. An island on its own is a normal job for us. We measure the existing rough-ins for water, waste and power, draw the new box around them, and either match or replace the perimeter finish depending on what you want. Countertop and appliance changes are quoted as separate lines.