


Custom closets
A custom closet is a fitted set of cabinets built to the wall you have, not a kit trimmed to fit. Valmont measures the opening, then draws the hanging, shelving and drawer sections against the clothes you actually own. Every box, door and drawer front is cut, edged and finished in our own shop and dry-fitted before delivery, so install day is setting, scribing and adjusting.
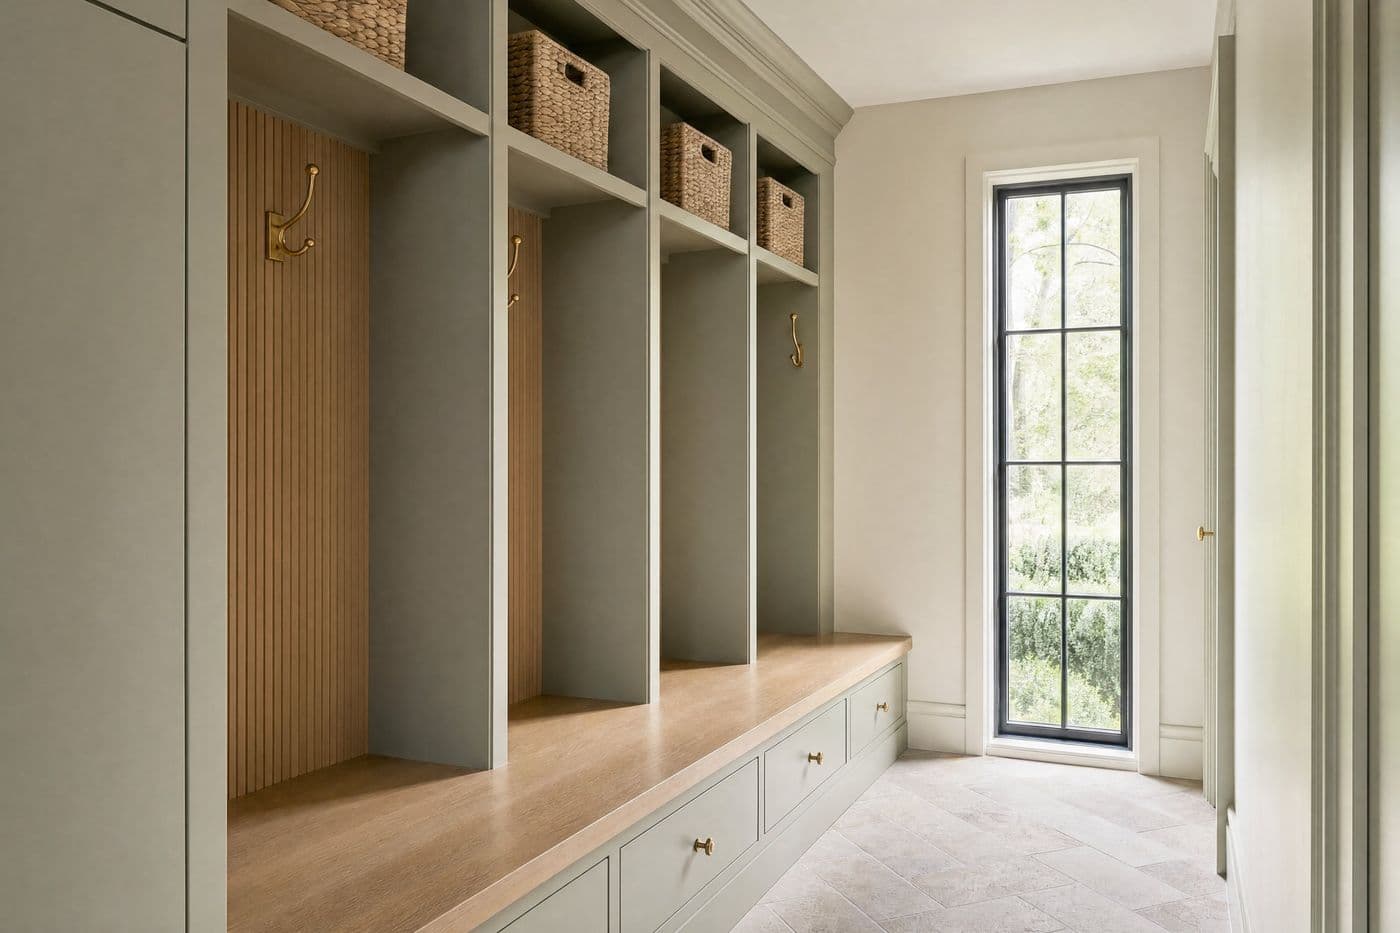
On the drawings, and on the quote.
- 01Elevations and a photorealistic rendering before anything is cut
- 02Hanging sections set to your longest coats and dresses
- 03Drawer banks on soft-close runners with finished interiors
- 04Adjustable shelving on a machined pin line
- 05Scribed end panels and fillers cut to the wall on site
- 06Cabinet lighting wired in the shop, ready for the electrician
No figures published. The drivers, in order.
| Driver | What we look at |
|---|---|
| Run length and wall count | A single wall is one straight run. Wrapping a corner adds a return, a filler and more scribing on site. |
| Drawers against open shelving | Every drawer is a box, a front and a set of runners, so a drawer bank takes more shop hours than the same height in shelves. |
| Doors or open fronts | Open cubbies skip doors and hinges. Fronts add hardware, alignment time and a longer finishing schedule. |
| Finish and interior material | A painted front over a matching painted interior takes more shop time than a plain interior behind a wood door. |
Every quote is itemized from your drawings, so you can read the closet line by line and take a drawer bank out before you sign. Read the cost guide.
Measure, draw, quote, build, install.
The five steps in full, with the walkthrough you see before we build.
Step 01 is a measure and a conversation about what hangs and what folds. We count coats, shirts and shoes, check the ceiling height, and note where the switch and outlet sit. Step 02 turns that into elevations and a photorealistic rendering, usually inside [n] days, so you see shelf heights and drawer sizes before anything is committed.
Step 03 is the itemized quote, priced line by line off those same drawings. Once it is signed, step 04 books shop time. Boxes, doors and drawer fronts are cut, edged and finished in our own shop, the unit is dry-fitted on the bench, and any cabinet lighting is wired before it leaves. Shop build runs [n] weeks.
Step 05 is delivery and install. The crew sets the boxes level, scribes the end panels to the wall, hangs the fronts, and adjusts every hinge and runner. Your electrician makes the final lighting connection. Install on a typical closet is [n] days, and we come back to fine tune once the doors have settled.
Asked before the first call.
Can a custom closet work under a sloped ceiling or a bulkhead?
Yes. We measure the low point and the high point, then set the hanging rail where the ceiling allows and fill the short side with drawers or shoe shelving. The rendering at step 02 shows exactly how the slope is used before anything is cut.
Can the interior be a different finish from the doors?
Yes, and it is a common way to hold the budget. A painted door with a lighter interior reads clean when the doors are open and costs less shop time than painting both faces of every shelf and divider.
How much hanging space should I plan for?
We work it out from a count, not a rule. Bring a rough number of long garments, short garments and folded items to the measure, and step 02 sets the double-hang and single-hang sections against those numbers rather than a standard layout.
Do you have to remove the existing baseboard?
Usually yes, along the run where the cabinets land. The boxes then sit tight to the wall on a plinth and the baseboard is returned into the end panel, which reads cleaner than notching every box around the existing trim.
Are drawer dividers included?
Dividers, jewellery inserts and velvet trays are drawn as separate line items so you can decide on them at quote stage. The drawer boxes themselves are built and finished either way, so inserts can also be added later.