


Custom closets in Milton
Wide driveways and attached garages make delivery simple in the newer neighbourhoods, and installs load in through the garage. We measure the opening, build and dry-fit the unit in our shop, then deliver and install it, scribing the end panels to the wall on site. A custom closet is built to the wall you have, with hanging, shelving and drawer sections set to what you actually own.
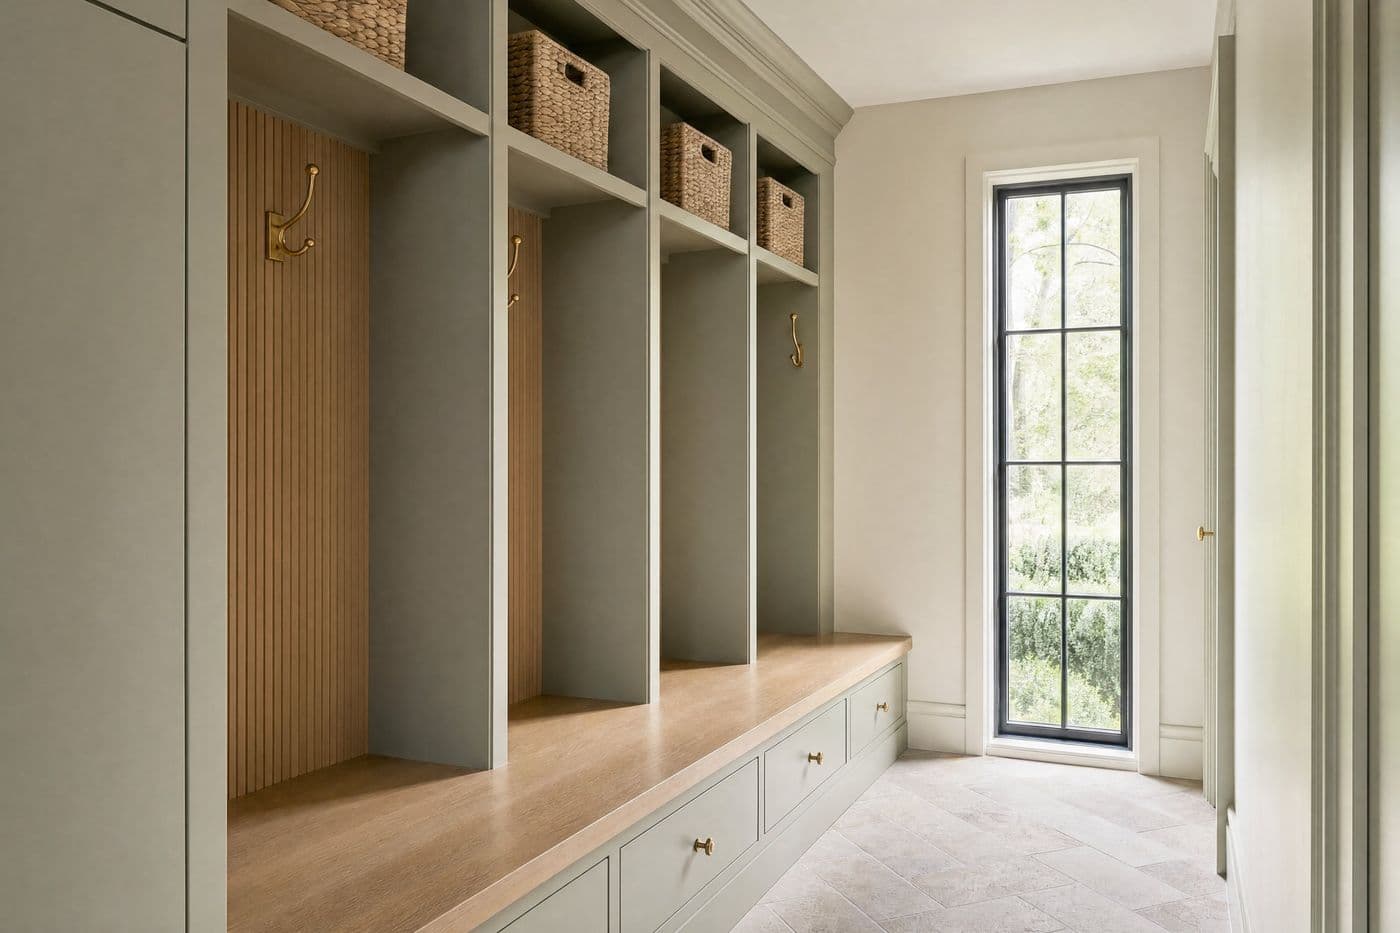
Milton, on the ground.
Milton is mostly new subdivision housing with 9 ft main floors and open kitchens, plus a smaller older core near the original town. Older houses tend to have narrow, deep closets on a single rod, while newer builds give a wider opening and more height to use above the shelf. Kitchen and island upgrades, walk-in pantries, mudrooms, laundry rooms and basement millwork lead the work in Milton.
Builder kitchens in Milton leave height unused above the uppers, so the first gain is usually taking the tall run to the ceiling.
Read more about custom cabinetry in Milton or the full custom closets page.
On the drawings, and on the quote.
- 01Elevations and a photorealistic rendering before anything is cut
- 02Hanging sections set to your longest coats and dresses
- 03Drawer banks on soft-close runners with finished interiors
- 04Adjustable shelving on a machined pin line
- 05Scribed end panels and fillers cut to the wall on site
- 06Cabinet lighting wired in the shop, ready for the electrician
No figures published. The drivers, in order.
| Driver | What we look at |
|---|---|
| Run length and wall count | A single wall is one straight run. Wrapping a corner adds a return, a filler and more scribing on site. |
| Drawers against open shelving | Every drawer is a box, a front and a set of runners, so a drawer bank takes more shop hours than the same height in shelves. |
| Doors or open fronts | Open cubbies skip doors and hinges. Fronts add hardware, alignment time and a longer finishing schedule. |
| Finish and interior material | A painted front over a matching painted interior takes more shop time than a plain interior behind a wood door. |
Every quote is itemized from your drawings, so you can read the closet line by line and take a drawer bank out before you sign.
Asked before the first call.
How long does a closet take from measure to install in Milton?
Drawings and a rendering land within [n] days of the measure, the shop build runs [n] weeks after the quote is signed, and install is [n] days. Valmont builds in Richmond Hill and delivers across the area on our own truck.
Can you build into a closet that still has damaged drywall?
Yes, as long as the wall is sound where the cabinets fix. Patching and painting behind the run is easier before we deliver, so we flag anything that needs attention at the measure rather than on install day.
The builder island is too small. Can it be replaced without moving plumbing?
Often yes, if the new island keeps the existing water, waste and power in a usable position. We measure the rough-ins first. When the island grows in one direction only, the services usually still land inside the new box. Any plumbing or electrical change is a separate trade and a separate line on the quote.
How much notice do you need before starting?
Design starts as soon as you book a measure. The shop schedule is the part with a lead time, and it moves with finish and scope, so we give you a date in writing once the drawings are signed off. [n] weeks is typical for a kitchen of average scope. We do not cut before final measure.