


- Home
- Millwork
- Custom closets
- Toronto
Custom closets in Toronto
Toronto's stock runs from century brick semis with plaster walls and dropped bulkheads to level, square condo suites downtown. Older houses tend to have narrow, deep closets on a single rod, while newer builds give a wider opening and more height to use above the shelf. A custom closet is built to the wall you have, with hanging, shelving and drawer sections set to what you actually own.
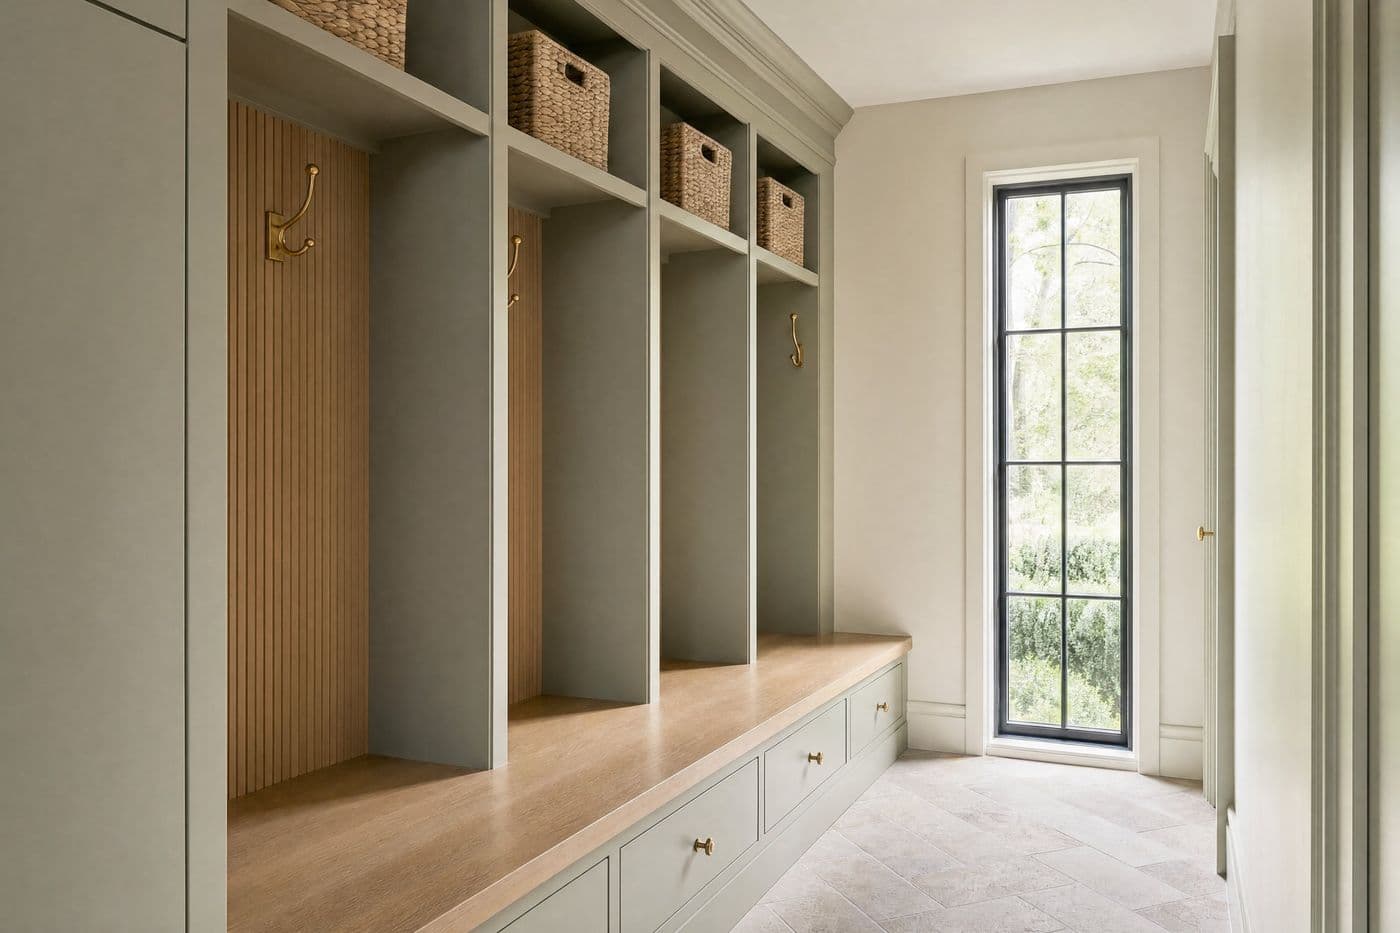
Toronto, on the ground.
Kitchens and basement millwork lead the work in Toronto, followed by vanities, closets and built-in wall units in the front room. We measure the opening, build and dry-fit the unit in our shop, then deliver and install it, scribing the end panels to the wall on site.
Cabinetry in Toronto usually has to answer to an older house that has moved, so scribe allowance and site-cut fillers are drawn into the job rather than dealt with on install day.
Read more about custom cabinetry in Toronto or the full custom closets page.
On the drawings, and on the quote.
- 01Elevations and a photorealistic rendering before anything is cut
- 02Hanging sections set to your longest coats and dresses
- 03Drawer banks on soft-close runners with finished interiors
- 04Adjustable shelving on a machined pin line
- 05Scribed end panels and fillers cut to the wall on site
- 06Cabinet lighting wired in the shop, ready for the electrician
No figures published. The drivers, in order.
| Driver | What we look at |
|---|---|
| Run length and wall count | A single wall is one straight run. Wrapping a corner adds a return, a filler and more scribing on site. |
| Drawers against open shelving | Every drawer is a box, a front and a set of runners, so a drawer bank takes more shop hours than the same height in shelves. |
| Doors or open fronts | Open cubbies skip doors and hinges. Fronts add hardware, alignment time and a longer finishing schedule. |
| Finish and interior material | A painted front over a matching painted interior takes more shop time than a plain interior behind a wood door. |
Every quote is itemized from your drawings, so you can read the closet line by line and take a drawer bank out before you sign.
Asked before the first call.
How long does a closet take from measure to install in Toronto?
Drawings and a rendering land within [n] days of the measure, the shop build runs [n] weeks after the quote is signed, and install is [n] days. Valmont builds in Richmond Hill and delivers across the area on our own truck.
Can you build into a closet that still has damaged drywall?
Yes, as long as the wall is sound where the cabinets fix. Patching and painting behind the run is easier before we deliver, so we flag anything that needs attention at the measure rather than on install day.
There is a bulkhead over my kitchen. What happens to the upper cabinets?
Two ways to handle it. We build the uppers to die into the bulkhead with a scribe at the top, or we box the bulkhead into the cabinetry with a matching panel so it reads as part of the run. Both are drawn at your measured ceiling height and shown in the rendering before you choose.
My Toronto semi has walls that are out of square. Can you still fit a straight run?
Yes. We measure the room at floor, counter and upper height, then design in scribe stiles and filler at the walls so the doors and drawer fronts line up even when the plaster does not. The fillers are cut on site during the install rather than in the shop, which is why the same crew that measures does the fitting.