


- Home
- Millwork
- Custom closets
- North York
Custom closets in North York
Lots are wide and driveways are deep, so a delivery truck can park on site and boxes go straight in through the front or garage door. We measure the opening, build and dry-fit the unit in our shop, then deliver and install it, scribing the end panels to the wall on site. A custom closet is built to the wall you have, with hanging, shelving and drawer sections set to what you actually own.
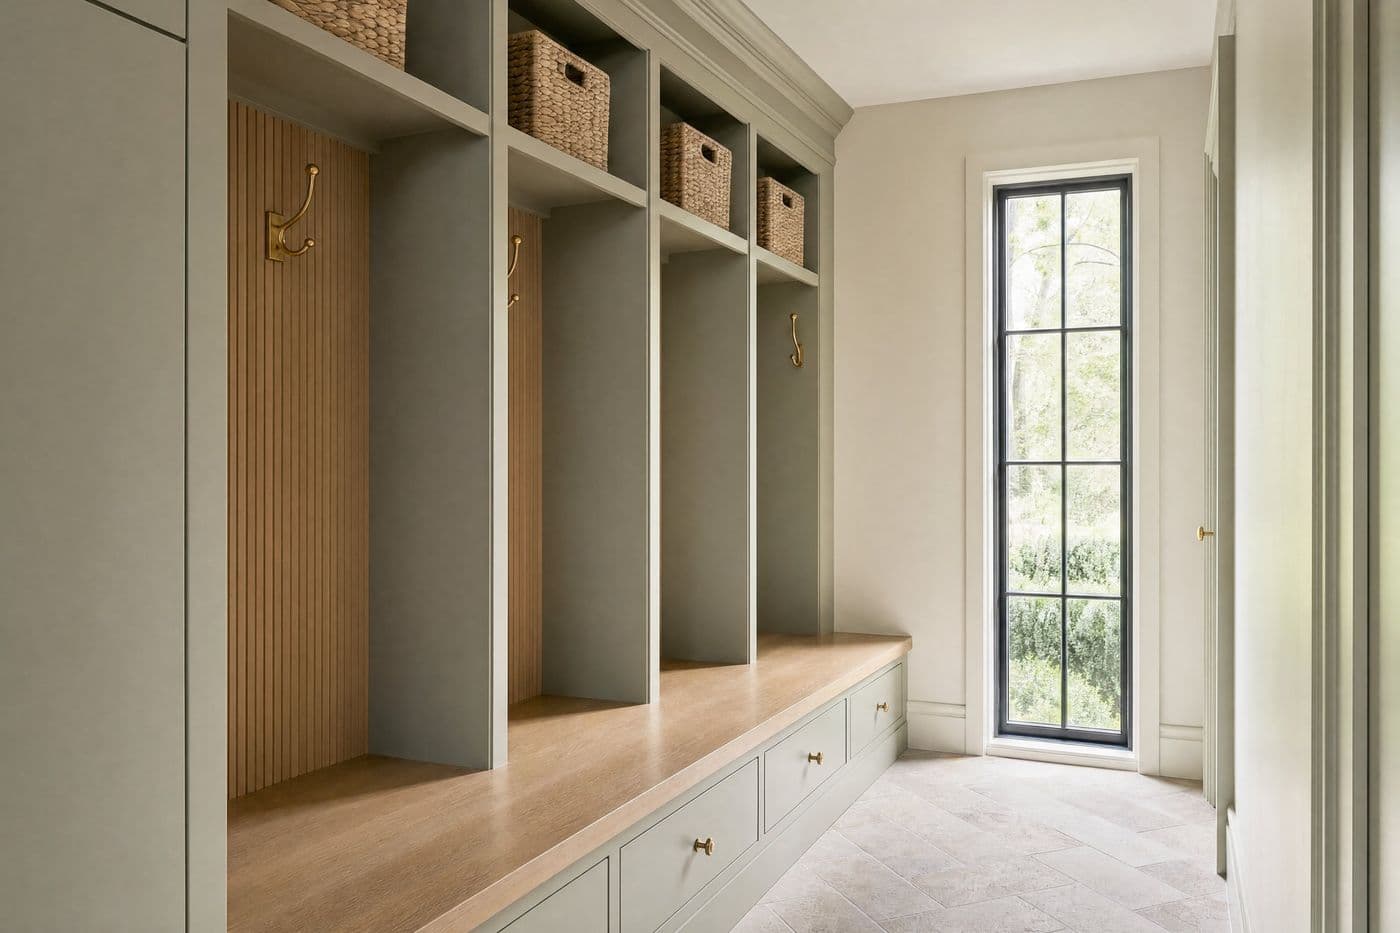
North York, on the ground.
North York holds postwar bungalows with plaster and bulkheads on the same streets as new two-storey rebuilds with nine and ten foot ceilings. Older houses tend to have narrow, deep closets on a single rod, while newer builds give a wider opening and more height to use above the shelf. Full kitchens with islands and butler pantries lead here, along with mudrooms, walk-in closets and fitted wall units.
A new build in North York allows one long uninterrupted run, so the decisions are about reveals, panel widths and ceiling height rather than working around what is already there.
Read more about custom cabinetry in North York or the full custom closets page.
On the drawings, and on the quote.
- 01Elevations and a photorealistic rendering before anything is cut
- 02Hanging sections set to your longest coats and dresses
- 03Drawer banks on soft-close runners with finished interiors
- 04Adjustable shelving on a machined pin line
- 05Scribed end panels and fillers cut to the wall on site
- 06Cabinet lighting wired in the shop, ready for the electrician
No figures published. The drivers, in order.
| Driver | What we look at |
|---|---|
| Run length and wall count | A single wall is one straight run. Wrapping a corner adds a return, a filler and more scribing on site. |
| Drawers against open shelving | Every drawer is a box, a front and a set of runners, so a drawer bank takes more shop hours than the same height in shelves. |
| Doors or open fronts | Open cubbies skip doors and hinges. Fronts add hardware, alignment time and a longer finishing schedule. |
| Finish and interior material | A painted front over a matching painted interior takes more shop time than a plain interior behind a wood door. |
Every quote is itemized from your drawings, so you can read the closet line by line and take a drawer bank out before you sign.
Asked before the first call.
How long does a closet take from measure to install in North York?
Drawings and a rendering land within [n] days of the measure, the shop build runs [n] weeks after the quote is signed, and install is [n] days. Valmont builds in Richmond Hill and delivers across the area on our own truck.
Can you build into a closet that still has damaged drywall?
Yes, as long as the wall is sound where the cabinets fix. Patching and painting behind the run is easier before we deliver, so we flag anything that needs attention at the measure rather than on install day.
Can you make the fridge and dishwasher disappear into the cabinetry?
Yes, with appliance panels. The appliance has to be panel ready, so we need the model before the run is designed: hinge side, panel weight and door thickness all change the box and the reveal around it. Send us the spec sheet at the drawing stage.
We are rebuilding in North York. When should we bring you in?
As soon as the framing plan is settled and before the plumbing and electrical are roughed in. Cabinetry drives outlet heights, the sink and dishwasher positions and the size of the opening over the range. Coming in at that point avoids moving services after the walls close.