


- Home
- Millwork
- Custom millwork
- Whitchurch-Stouffville
Custom millwork in Whitchurch-Stouffville
Most driveways here take a delivery truck, and installs load through a front door or garage rather than a stair or elevator. Panels and boxes are cut and finished in the shop, dry-fitted, then delivered and scribed to your walls and ceilings on site. Custom millwork is anything built for a specific room that a catalogue cannot supply: built-ins, panelling, feature walls, concealed doors.
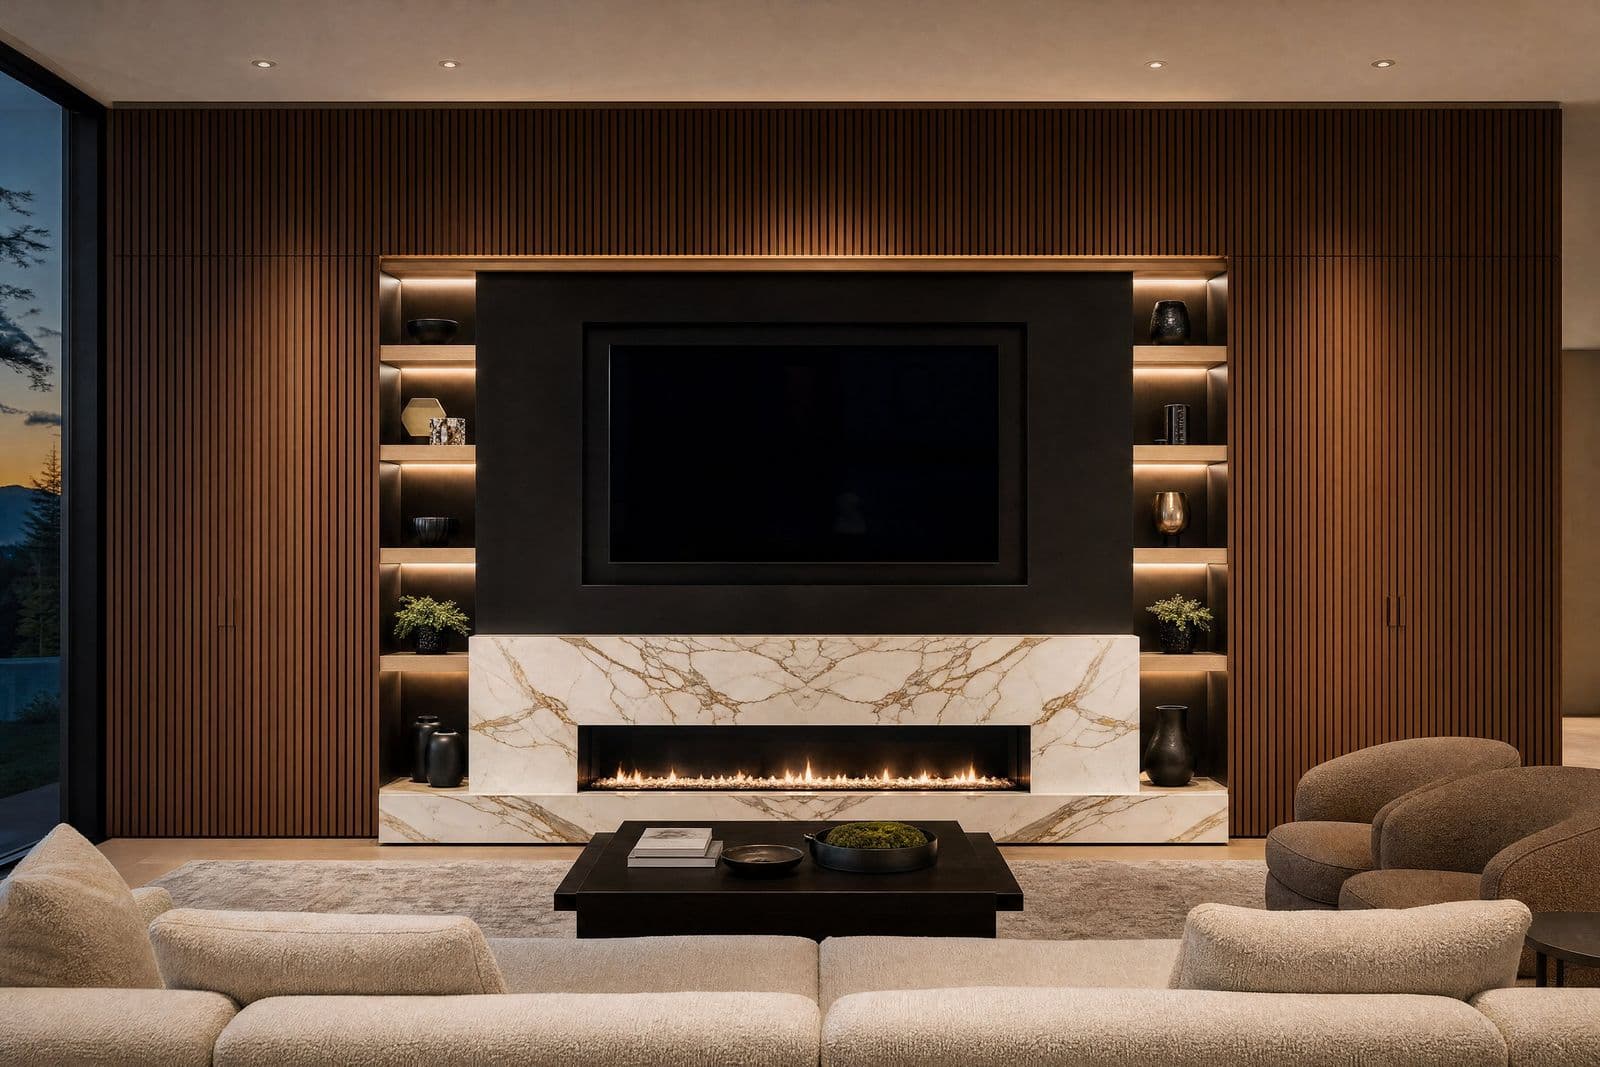
Whitchurch-Stouffville, on the ground.
Whitchurch-Stouffville pairs an older core near Main Street with newer subdivisions where main floor ceilings run 9 ft. Century houses ask for panelling that follows existing trim and scribes to plaster; newer houses ask for feature walls and built-ins that give a plain room a centre. Kitchens and islands lead the list in Stouffville, followed by laundry rooms, mudrooms and closet build-outs.
Work near the older streets in Stouffville meets plaster walls and out of square openings, so we allow for scribing on every run that touches a wall.
Read more about custom cabinetry in Whitchurch-Stouffville or the full custom millwork page.
On the drawings, and on the quote.
- 01A measured survey and a set of elevations for every piece
- 02A photorealistic rendering of the millwork in your room, with your finish
- 03Panels, doors and boxes cut, edged and finished in our shop
- 04Sequence-matched veneer or sprayed paint from the same deck as your kitchen
- 05Lighting wired in the shop and concealed fixings drawn in advance
- 06Delivery, scribing to walls and ceilings, and install by our crew
No figures published. The drivers, in order.
| Driver | What we look at |
|---|---|
| Square footage of finished face | Millwork is priced by the finished surface and the number of parts behind it. |
| Material and finish | Painted MDF panels sit at one end; sequence-matched walnut and solid fluting at the other. |
| Site conditions | Out-of-square walls, sloped ceilings and bulkheads add scribing and site time. |
| Hidden function | Concealed doors, lighting, drawers behind panels and stone all add parts and trades. |
The number comes from the drawings, line by line. Colour and hardware are the smallest lines on a millwork quote.
Asked before the first call.
Do you take small millwork jobs in Stouffville?
Yes. A single built-in, a window seat or one panelled wall in Stouffville goes through the same measure, drawing and shop build as a whole kitchen.
Can millwork in Stouffville match my kitchen finish?
Yes. If we built the kitchen the finish comes from the same deck and veneer lot. If someone else did, bring a door and we match the colour or species from a sample.
How long before we see a drawing?
Step two of every project is elevations plus a photorealistic 3D rendering, so you see the real thing before you commit. It follows the measure appointment by [n] business days. Changes at that stage are expected and easy to make. Once you sign off, the drawings go to the shop and the cut list is locked.
Our house is near Main Street and the ceilings are low. Do tall units still work?
They do, but the proportions change. Under an 8 ft ceiling we usually run tall units right to the ceiling with a slim crown or none at all, so the eye reads one line instead of a gap that collects dust. The upper doors get shorter and the drawer bank below gets deeper.