


- Home
- Millwork
- Media walls
- Mississauga
Media walls in Mississauga
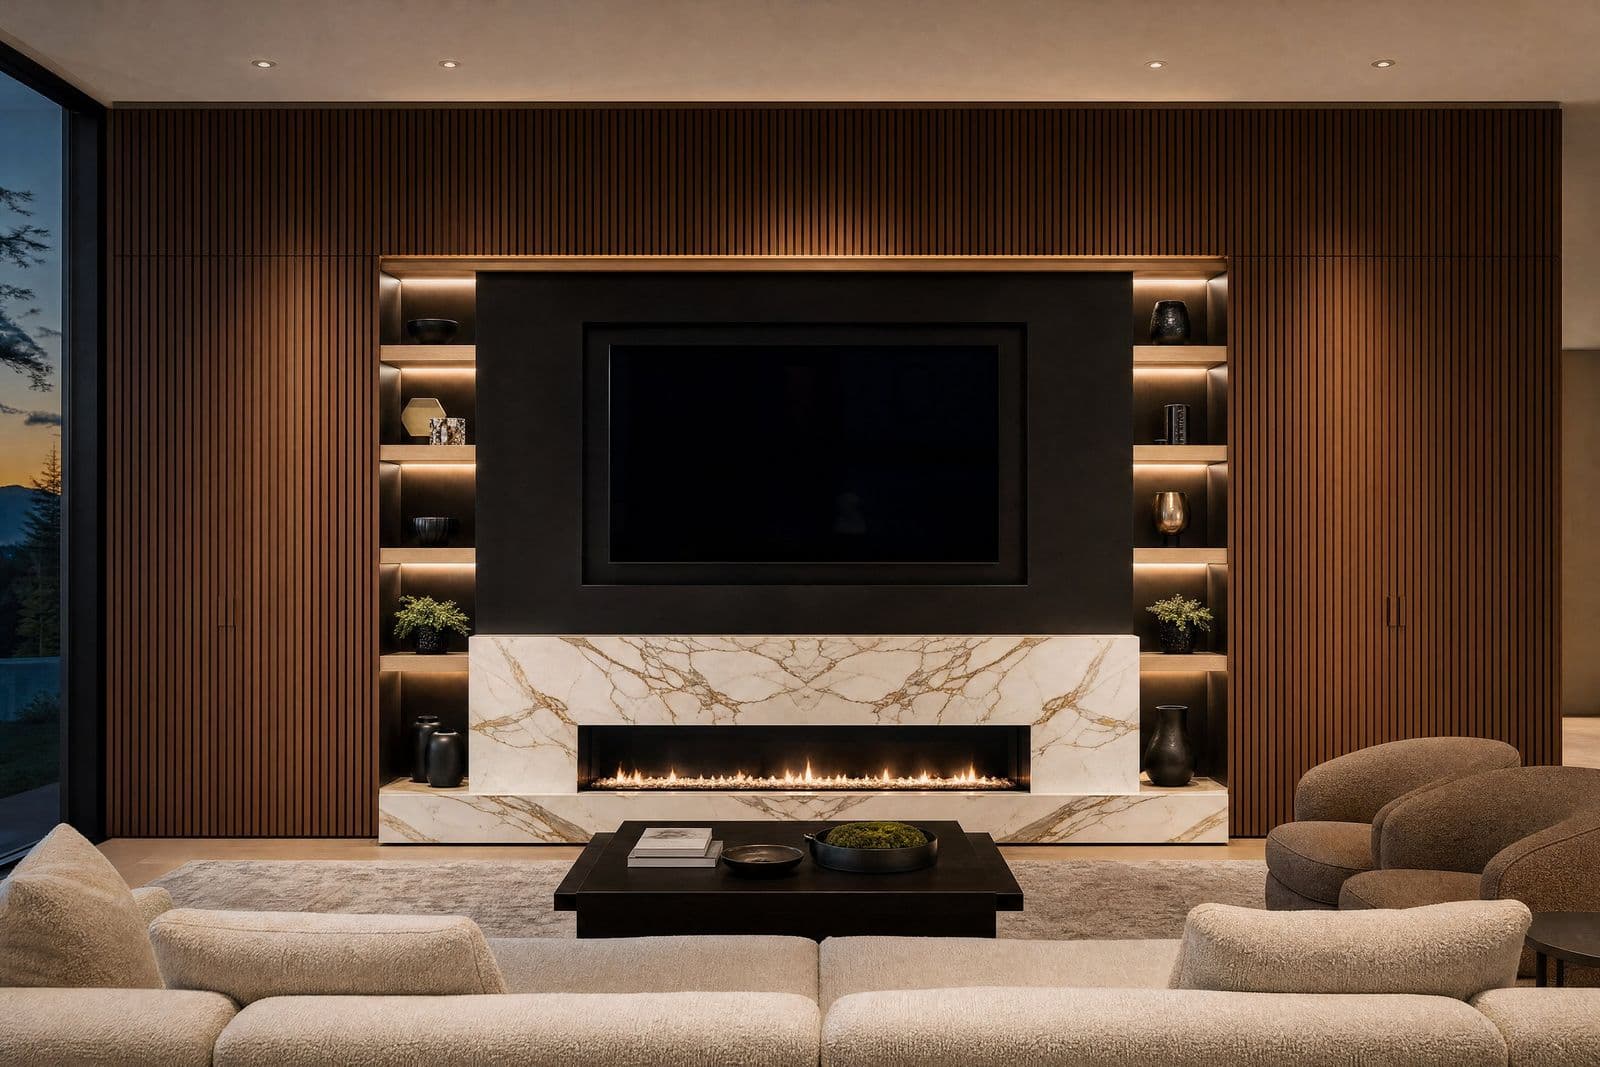
A media wall holds the television, the fireplace and the equipment in one piece drawn for the room, with the cables inside the millwork. Mississauga is mostly postwar and later suburban detached housing with kitchens open to a family room, plus older Port Credit and Lorne Park homes and condo towers by the lake and Square One. Newer open-plan rooms often need a media wall to give the space a centre; older living rooms usually have a chimney breast the millwork builds around.
Mississauga, on the ground.
Houses have deep driveways and attached garages for staging, while condos need a booked service elevator, a loading dock and corridor protection. The wall is built and wired in the shop, delivered in sections and installed over [n] days, with the electrician making the final connections.
A Mississauga kitchen is usually seen from the next room, so the island end panel and the appliance panels matter as much as where the sink goes.
Read more about custom cabinetry in Mississauga or the full media walls page.
On the drawings, and on the quote.
- 01Television size, viewing height and seating distance set on the drawings first
- 02Fireplace opening built to the supplier's clearances [Kam confirms with the fireplace supplier]
- 03Hidden storage for equipment, with ventilation and cable routes inside the millwork
- 04Open shelves or closed doors, lit from above or below, wired in the shop
- 05Stone, slat or panel surround built and finished in the shop
- 06Install by our crew, with the electrician making the final connections
No figures published. The drivers, in order.
| Driver | What we look at |
|---|---|
| Fireplace surround | A fireplace adds an opening built to clearances, a hearth line and usually stone. |
| Hidden storage and doors | Closed storage for equipment adds boxes, doors and ventilation; open shelves are the lighter line. |
| Lighting | Shelf lighting and a backlit panel add wiring, drivers and an electrician's connection. |
| Stone or slats | A slab surround or a wall of solid slats changes the material line more than any colour. |
Shelf count and the finish colour barely move it. The fireplace, the stone and what the wall hides do.
Asked before the first call.
Can you build a media wall in a Mississauga condo?
Yes. Condo media walls are drawn in sections that fit the elevator and the corridor, and we work to the building's delivery rules. [typical condo building rules confirmed per building]
How long does a media wall take in Mississauga?
[n] weeks from signed drawings to install, then [n] days on site. Fireplace and television model numbers at the start keep that date.
We are in a condo near Square One. Can cabinetry go in without damaging the common areas?
Yes. We book the elevator and the dock, lay protection down the corridor and across the suite floor, and move material only in the booked window. Any [building certificate of insurance requirement] goes to the property manager ahead of the date so nothing holds up the delivery.
Our kitchen is open to the family room. How do we stop it looking like a wall of cupboards?
By breaking the run in the drawing. A tall bank in one finish, an island in another, an open or glass fronted section at one end, and panels on the fridge and dishwasher so the metal does not interrupt the line. The rendering shows the wall from where you will actually sit and look at it.