


Pantries
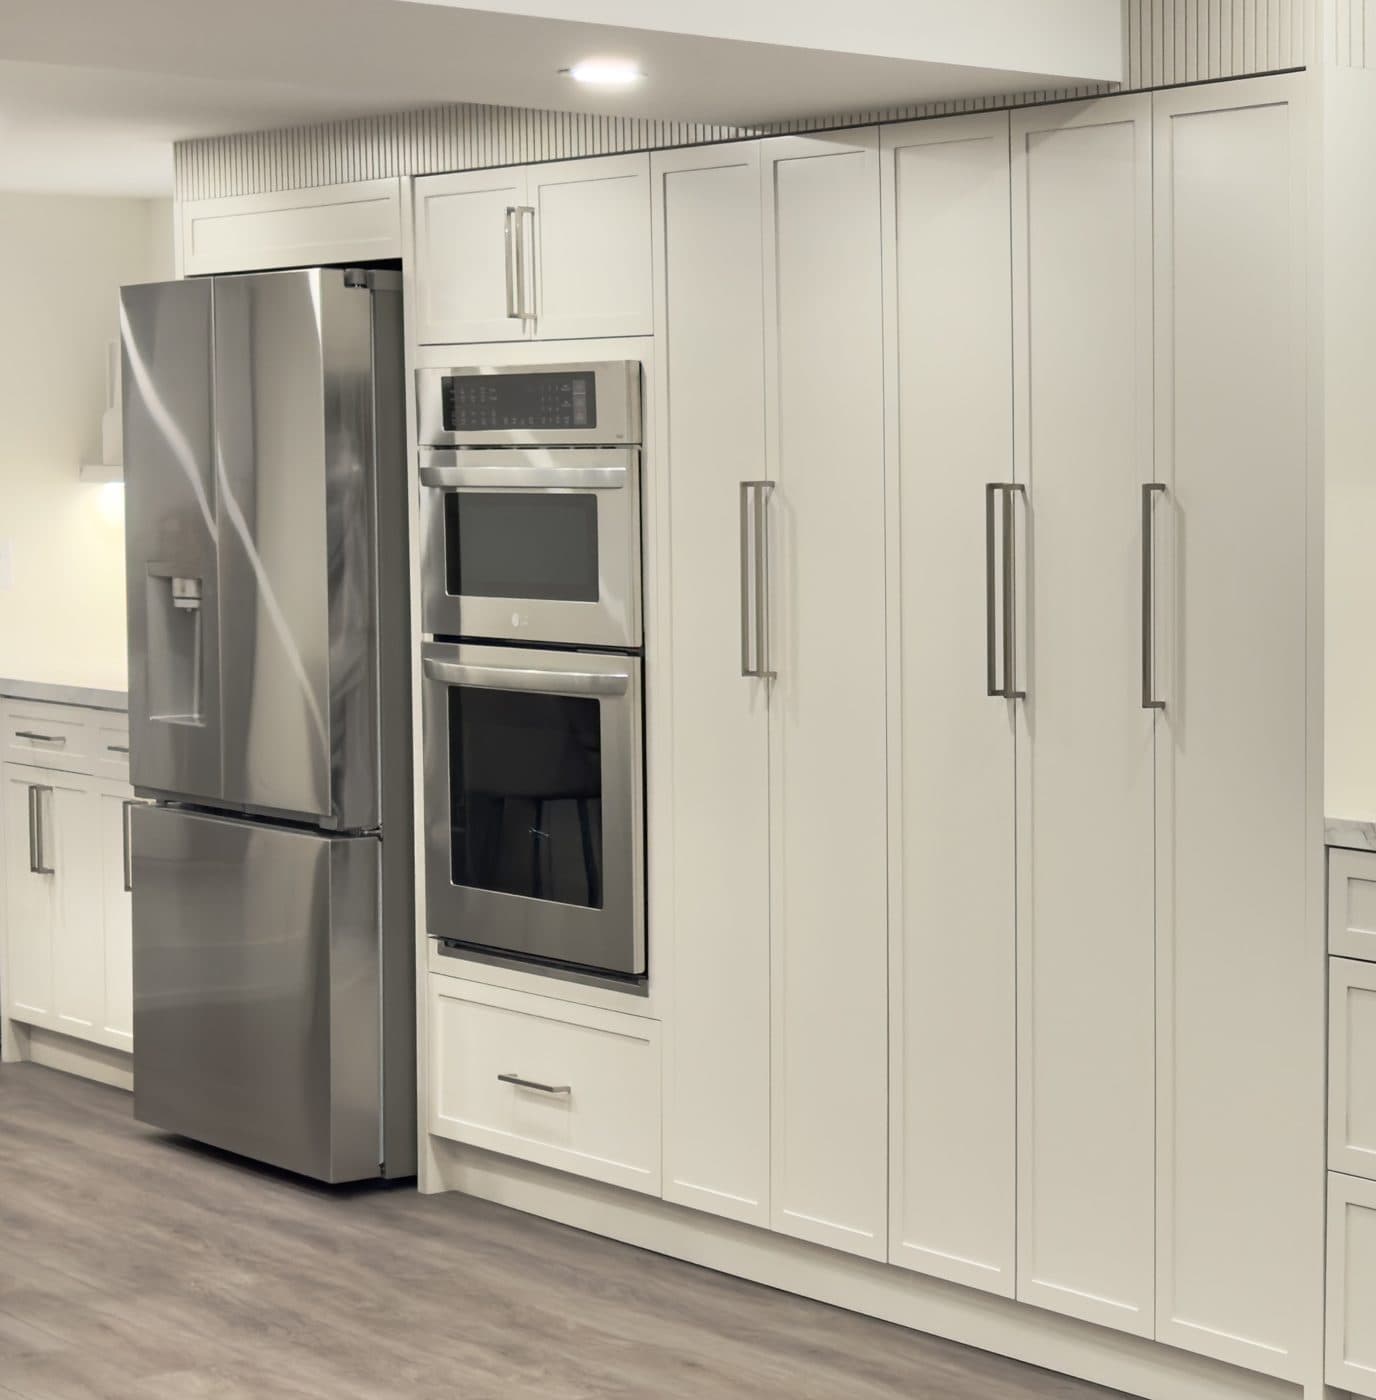
A pantry from Valmont is either a run of tall units with pull-outs and internal drawers, or a walk-in room fitted with shelving, counters and a door that disappears into the cabinetry. We start with what you store, count it, and size the shelves and pull-outs to it.
On the drawings, and on the quote.
- 01An inventory of what you store, from small appliances to bulk goods, before drawings
- 02Tall units with pull-outs, internal drawers and adjustable shelves
- 03Walk-in rooms fitted with open shelving, a counter for appliances and outlets located on the drawings
- 04A pantry door finished to match the run, or concealed as a tall cabinet front
- 05Lighting wired in the shop, connected by your electrician
- 06Delivery and install by our crew, scribed to the walls
No figures published. The drivers, in order.
| Driver | What we look at |
|---|---|
| Cabinet pantry or walk-in | A run of tall units is shop-built boxes; a walk-in is site-fitted shelving plus a counter and a door. |
| Pull-outs and internal drawers | Each pull-out is a drawer with hardware; open shelves are the simplest line on the quote. |
| Ceiling height | Tall units under a 9 or 10 ft ceiling need a second tier or a taller door, and a ladder or step to reach it. |
| Concealed door | A pantry door dressed as a cabinet front needs a pivot or pocket hinge and a matched panel. |
Shelf count and finish barely move the number. Hardware behind the doors does. Read the cost guide.
Measure, draw, quote, build, install.
The five steps in full, with the walkthrough you see before we build.
At the measure we photograph what is in your current cupboards and count it. The drawings show every shelf and pull-out with what goes on it, so the rendering answers the question people ask most: will it all fit.
Tall units are built and finished in the shop in [n] weeks and installed in a day. Walk-in shelving is cut in the shop and fitted on site, with the counter and outlets in place before the shelves go up.
Asked before the first call.
Is a walk-in pantry better than tall cabinets?
A walk-in keeps small appliances on a counter, out of the kitchen, and holds more per square foot. Tall cabinets give you pull-outs at hand and keep the kitchen footprint. Which is better depends on the room you have; we draw the option that fits and say why.
Can you hide the pantry door?
Yes. The door can be dressed as a tall cabinet front in the same finish, with a touch latch or a pull that matches the run. Pocket and pivot hinges each need a different frame, drawn before the boxes are built.
Do pantry pull-outs hold heavy things?
Yes, when the drawer slide is rated for it. We specify full-extension slides by load, and put the heaviest goods low. [Kam confirms the hardware lines Valmont stocks.]
Can a pantry be added to an existing kitchen?
Yes. A tall unit is built to match your finish or to contrast, and a walk-in can be fitted into a closet or a corner of a mudroom. We measure the space and check the door swing first.