


Kitchen islands
Valmont builds kitchen islands as furniture: drawer banks, seating overhangs, end panels and a stone top that turns the corner without a break. We draw the island first with its clearances and seating, then fit the runs around it, whether the island is part of a new kitchen or an addition to one you keep.
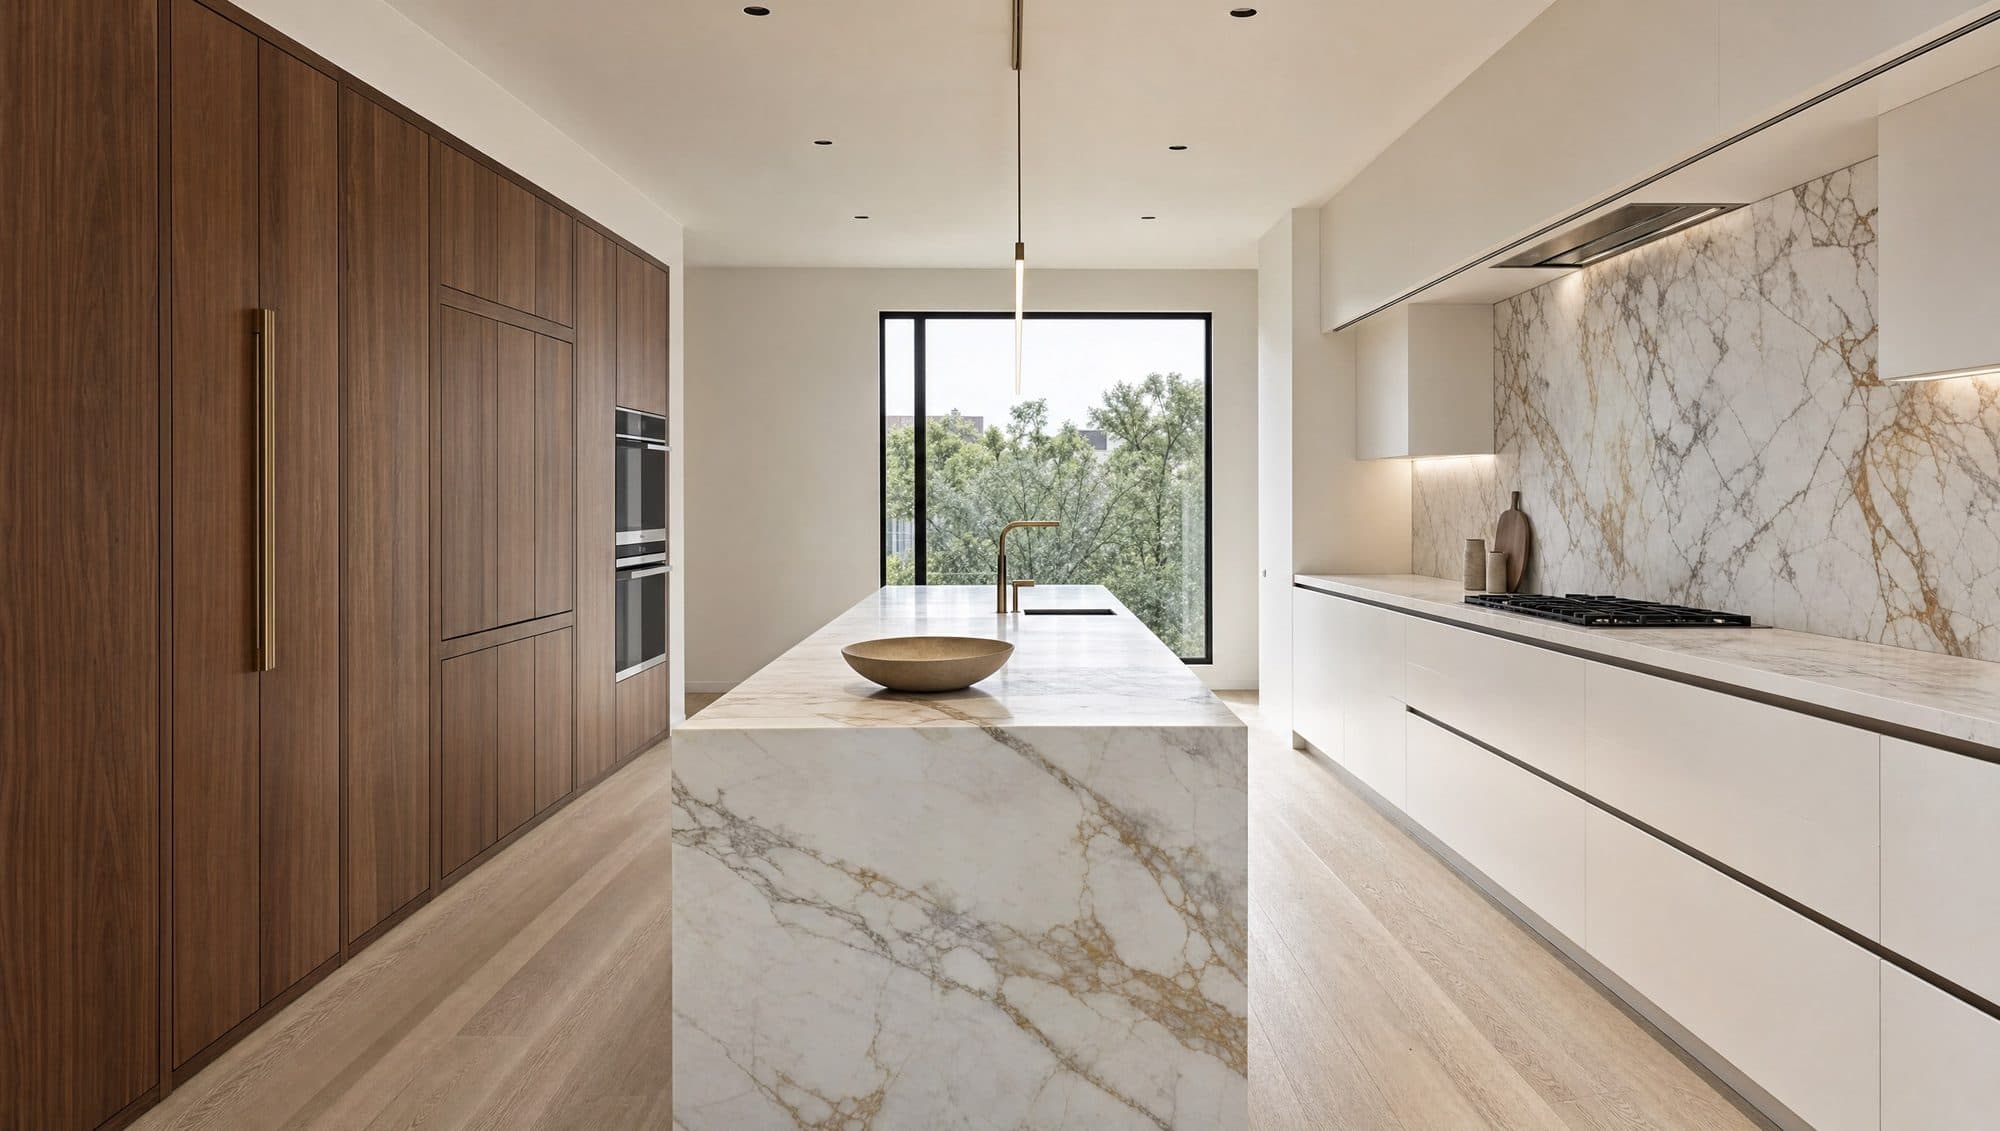
On the drawings, and on the quote.
- 01Clearance and seating plan drawn against your room before the island is sized
- 02Drawer banks, pull-outs, bins and appliance housings on the working side
- 03Seating overhang with knee room, and the support it needs hidden inside the box
- 04End panels, waterfall ends or a furniture plinth, finished to match the run
- 05Power outlets located on the drawings for your electrician [electrical code requirement confirmed on site]
- 06Stone templated after the box is set, delivered and installed by our crew
No figures published. The drivers, in order.
| Driver | What we look at |
|---|---|
| Size and the drawer count | A longer island carries more drawer banks, and drawers cost more shop time than doors. |
| Waterfall ends and mitred stone | Turning the veins down the end of the island means two more slabs of finished stone and a mitre cut on site. |
| Sink, cooktop or appliances in the island | Plumbing, venting and a dishwasher change the box structure and the trades involved. |
| Door construction | Painted slab or shaker on one side, fluted or solid fronts on the seating side change the build. |
The colour of the island and the pulls barely move the quote. What sets it is the box count, the stone and what plumbs into it. Read the cost guide.
Measure, draw, quote, build, install.
The five steps in full, with the walkthrough you see before we build.
At the measure we mark the walkways and door swings with tape so you can see where the island can sit. An island in a room that is too small is a worse kitchen; if so, we draw a peninsula or a table instead and say why.
The rendering shows the island from standing and seated height, with the stone pattern you have chosen. Once drawings are signed the box is built in the shop in [n] weeks and installed in a day; the stone is templated once the box is level.
Asked before the first call.
How much room do I need around an island?
Enough for a person to pass a dishwasher door that is open, and for two people to work back to back on the busiest side. We tape the clearances on your floor at the measure so you can walk them. The rule of thumb changes with your appliances, so we draw it rather than quote a number.
Can you add an island to a kitchen I am keeping?
Yes. We match or contrast the finish, draw the island to your existing run heights and coordinate the stone. If the floor was laid around the old layout we tell you at the measure what will show.
Can the island have a sink or a cooktop?
Yes. A sink needs plumbing under the floor and a cooktop needs venting, either a downdraft or a hood above. Both change the box and the trades, so we ask early and draw the island around them.
How many people can sit at an island?
One stool per two feet of length is the comfortable spacing, with the overhang deep enough for knees. We draw the seating first and check that the seated side does not block a walkway.