


Banquettes
A banquette turns a corner or a window wall into seating that holds more people than chairs do in the same space. Valmont builds the base as cabinetry, not framing, so the seat lifts or the drawers pull out and the storage under it is usable. Seat height, back angle and table clearance are all set on the drawings before anything is cut.
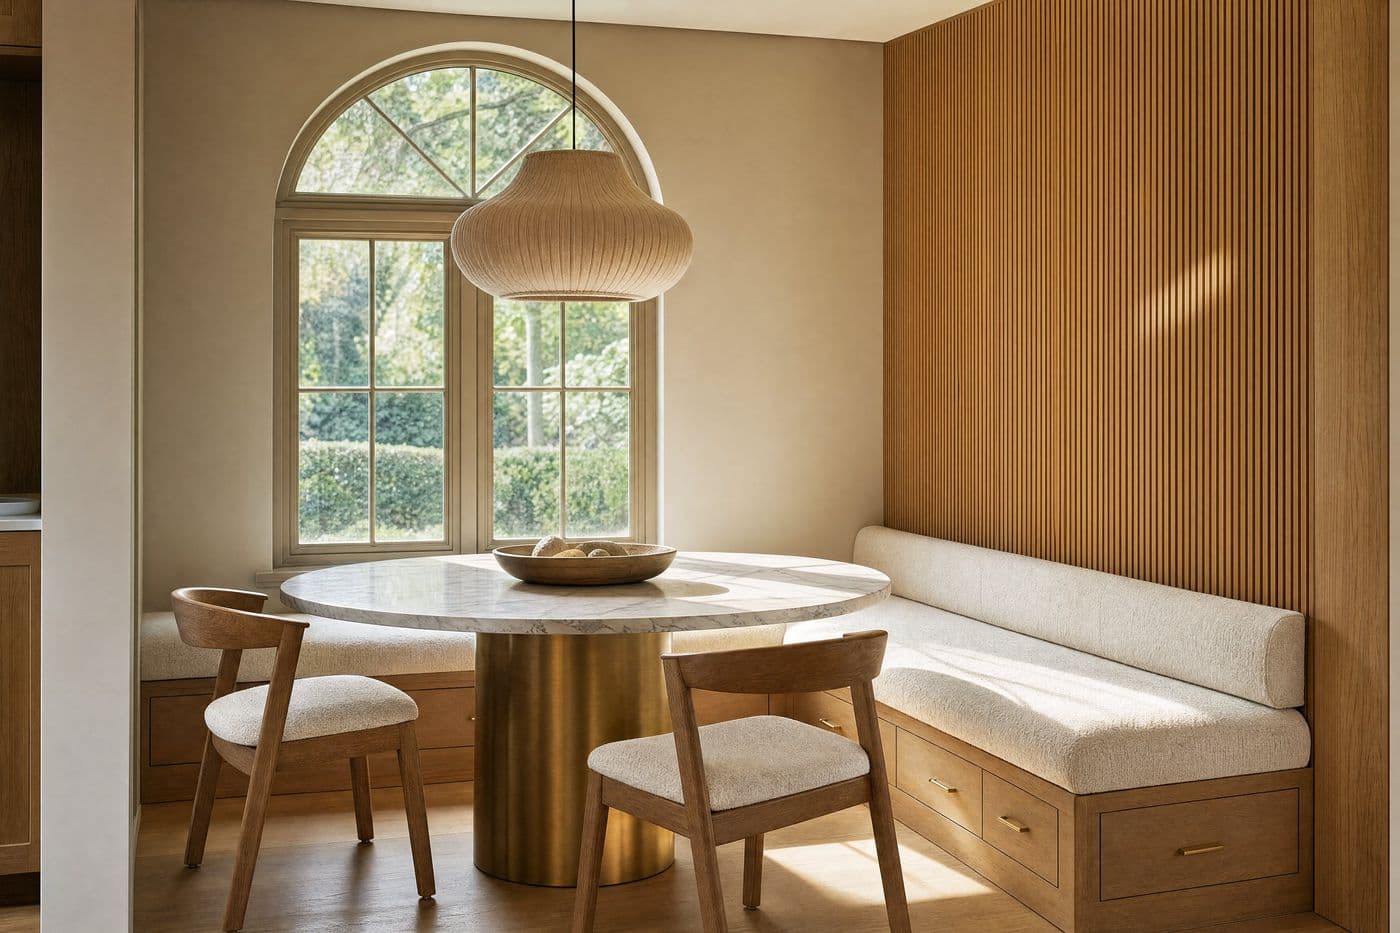
On the drawings, and on the quote.
- 01A plan and elevations with the table and chairs drawn to scale, plus a rendering
- 02A cabinet base with lift-up seats or drawers under the bench
- 03Seat height and depth set against the table you are using
- 04A back panel in slats, fluting or upholstery-ready board
- 05Scribed end panels and a plinth that clears the baseboard and heat vents
- 06Upholstery drawn into the section so the finished seat height is correct
No figures published. The drivers, in order.
| Driver | What we look at |
|---|---|
| Straight run, L shape or U shape | Each corner is a mitre, a return panel and a section of bench that has to line up with the one beside it. |
| Storage under the seat | Lift-up lids need stays and a hinged frame; drawers under a bench need runners sized for the load and clearance from the plinth. |
| The back treatment | A plain painted panel is one line; slats, fluting or a panel prepared for upholstery are each more shop work. |
| Heat vents and baseboard | A floor vent or a radiator inside the footprint means a grille, a duct return or a boxed section drawn around it. |
The quote is broken out line by line from the drawings, so the seat storage and the back treatment can each be priced before you commit to them. Read the cost guide.
Measure, draw, quote, build, install.
The five steps in full, with the walkthrough you see before we build.
Step 01 is a measure of the corner or bay with the table in the room if you have it. We record the window sill height, the baseboard, any floor vent and the swing of nearby doors. Step 02 comes back as a plan and elevations with the table drawn to scale, plus a photorealistic rendering, inside [n] days.
Step 03 is the itemized quote. Step 04 is shop build: the bases are cut, edged and finished, the seat lids or drawers are fitted, the back panel is made, and the whole run is dry-fitted on our bench so the mitres at the corner already close. Shop time on a banquette is [n] weeks.
Step 05 is delivery and install. The crew scribes the run to the wall and floor, sets the corner first so both legs stay square to it, and fits the back. Cushions follow on the upholsterer's schedule. Install is [n] days, and we adjust the lids or drawers after the seats have been used.
Asked before the first call.
What seat height should a banquette be?
It depends on the table and the cushion. We work back from the table top to a comfortable knee clearance, then subtract the compressed cushion thickness to set the cabinet height. That calculation is shown in the section drawing at step 02 before anything is cut.
Is lift-up seat storage actually usable?
It is best for things you reach for a few times a year, since you have to clear the cushion to open it. If the bench will be opened weekly, drawers under the seat are the better answer and we draw them that way.
Who does the cushions?
The cabinetry and the upholstery are separate trades. We draw the cushion into the section so the finished seat height is right, and we build the base to suit. [Kam confirms whether Valmont coordinates an upholsterer or you supply your own.]
Can a banquette sit over a floor vent?
Yes, with a plan. The vent is either brought forward into the toe space with a grille or ducted out through the plinth so the heat still reaches the room. We mark it at the measure and show the solution on the drawings.
Will the bench damage the wall behind it?
Not if the back is right. A slat or panel back takes the wear instead of the paint, which is why we recommend one on any run people lean against. Where the wall is finished and you want it visible, we set a low rail to protect it.