


Mudrooms
A mudroom is the hardest working cabinetry in a house, so Valmont builds it to take the abuse. Lockers get a bench at a height that suits the people using it, boot storage sits open under the seat, and the tall units take coats without crushing them. Every box, door and drawer front is made and finished in our own shop and dry-fitted before it is delivered.
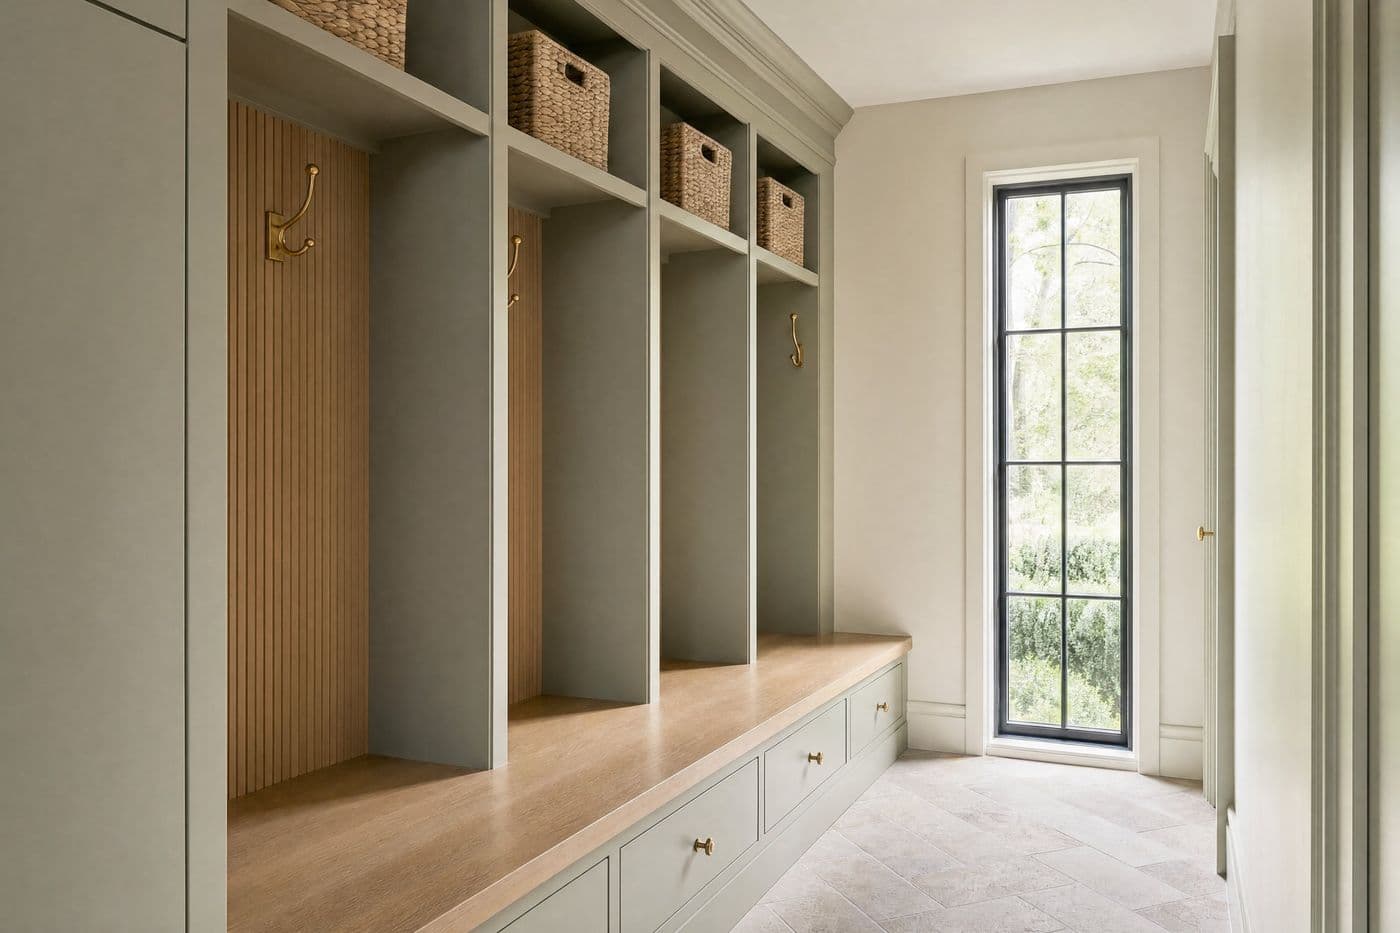
On the drawings, and on the quote.
- 01Elevations and a photorealistic rendering with locker widths set per person
- 02A solid bench top over open boot storage
- 03Tall coat lockers with a hanging rail and a shelf above
- 04Drawers or baskets for gloves, leashes and school kit
- 05Scribed fillers and a plinth so the run sits tight to an uneven floor
- 06Hooks and rails set into the locker back, positioned at the drawings stage
No figures published. The drivers, in order.
| Driver | What we look at |
|---|---|
| Run length and locker count | Each locker is a set of sides, a back, a rail and a shelf, so the number of bays moves the price more than the overall width does. |
| Bench and top material | A solid oak bench is a different line from a painted panel, and both are different again from stone over the seat. |
| Open lockers or doors | Doors hide the mess but add hinges, alignment and a longer finish schedule across the whole run. |
| Floor and wall condition | An out-of-level tile floor or a bowed wall means more scribing on site and a taller plinth to work with. |
Everything is itemized from the drawings, so the bench, the lockers and the upper cabinets each carry their own line and can be adjusted before you sign. Read the cost guide.
Measure, draw, quote, build, install.
The five steps in full, with the walkthrough you see before we build.
Step 01 is a measure at the door you actually use. We check the floor level, the swing of the entry door, the height of the light switch and how many people need a bay. Step 02 draws it as elevations plus a photorealistic rendering, usually inside [n] days, with bench height and locker widths set to the household.
Step 03 is the itemized quote off those drawings. Step 04 is shop build: boxes, bench, doors and drawer fronts cut, edged, finished and dry-fitted on our bench, with hook rails and lighting wired in before anything ships. Because a mudroom takes daily knocks, we spec the edges and the plinth for it. Allow [n] weeks.
Step 05 is delivery and install. The crew levels the run on the plinth, scribes the end panels and fillers to the wall and floor, sets the bench, and adjusts every door and drawer. An electrician makes the final connection on any lit sections. Install is [n] days on a typical mudroom run.
Asked before the first call.
How wide should each locker be?
Wide enough for a winter coat on a hanger without pressing it against the sides. We size the bays around the number of people and the bulkiest coats in the house, and the rendering at step 02 shows how many bays the wall gives you.
Should the bench have doors under it or stay open?
Open reads better for wet boots, because air gets to them and nobody has to open a door with full hands. If the run faces a living space, a drawer under the bench keeps the mess out of sight and still stays easy to use.
Can the mudroom hide the electrical panel or a return-air grille?
A grille can usually be worked into a locker back or a toe space. A panel needs clear access, so it is either left exposed or given a removable panel. We mark both at the measure and show the solution on the drawings.
What finish holds up best against boots and bags?
A sprayed finish from our shop is harder than a brushed site finish, and a wood bench top hides wear better than paint at the seat. For the lower panels we suggest a darker colour or a wood plinth, since that is where the scuffs land.
Can you build around an existing tile floor that slopes to a drain?
Yes. The plinth is scribed to the floor so the cabinet stays level while the floor keeps its fall. We measure the high and low points at step 01 so the plinth is drawn deep enough to absorb the difference.