


Mudrooms in Etobicoke
A mudroom is lockers, a bench and tall storage built to take boots, coats and daily traffic without looking worn in a year. Kitchens and mudrooms in the houses, fitted wall units, home offices and closets in the condos.
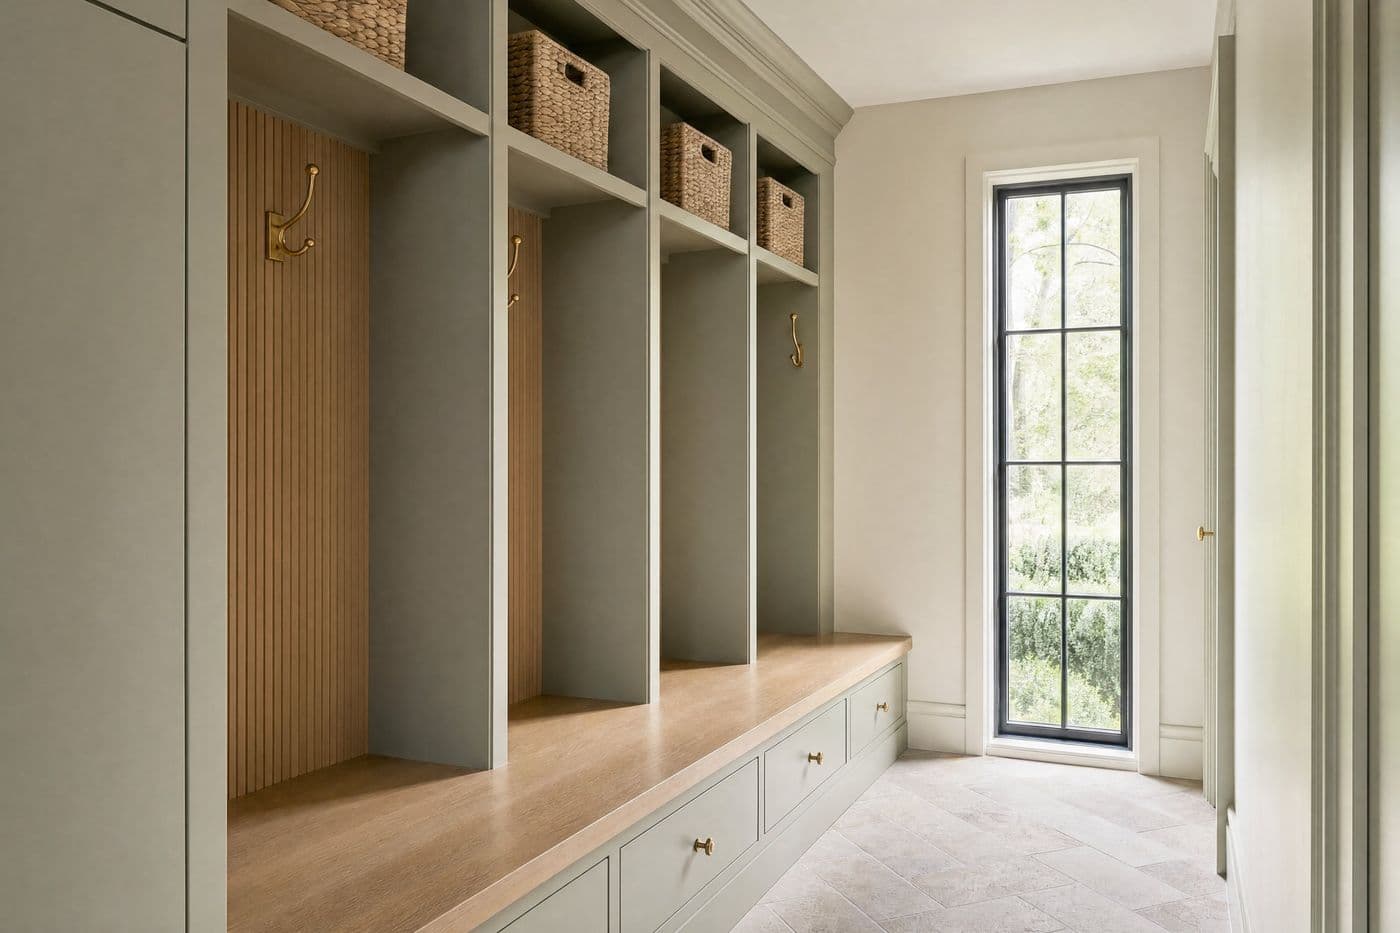
Etobicoke, on the ground.
Etobicoke covers brick Kingsway houses with heavy original trim, small lakeshore bungalows in Mimico and Alderwood, and newer condo towers along Humber Bay. Older homes usually give a back hall or a landing to work with, while newer builds hand over a purpose-built mudroom between the garage and the kitchen. Houses take a driveway delivery and a level carry, while shoreline condos need a booked loading dock, a service elevator and corridor protection. We measure the entry, build and finish the run in our shop, then deliver, level it on a plinth and scribe the ends to the floor and wall.
In Etobicoke the detail that decides the job is often the trim already on the wall, so casing and baseboard profiles are recorded at the measure and matched in the shop.
Read more about custom cabinetry in Etobicoke or the full mudrooms page.
On the drawings, and on the quote.
- 01Elevations and a photorealistic rendering with locker widths set per person
- 02A solid bench top over open boot storage
- 03Tall coat lockers with a hanging rail and a shelf above
- 04Drawers or baskets for gloves, leashes and school kit
- 05Scribed fillers and a plinth so the run sits tight to an uneven floor
- 06Hooks and rails set into the locker back, positioned at the drawings stage
No figures published. The drivers, in order.
| Driver | What we look at |
|---|---|
| Run length and locker count | Each locker is a set of sides, a back, a rail and a shelf, so the number of bays moves the price more than the overall width does. |
| Bench and top material | A solid oak bench is a different line from a painted panel, and both are different again from stone over the seat. |
| Open lockers or doors | Doors hide the mess but add hinges, alignment and a longer finish schedule across the whole run. |
| Floor and wall condition | An out-of-level tile floor or a bowed wall means more scribing on site and a taller plinth to work with. |
Everything is itemized from the drawings, so the bench, the lockers and the upper cabinets each carry their own line and can be adjusted before you sign.
Asked before the first call.
Can a mudroom be built into a narrow back hall in Etobicoke?
Often yes. A shallow run of hooks, a bench and a tall unit at one end works in a hall where full lockers would block the path. We measure the clear width at step 01 and draw the shallowest version that still holds coats and boots.
Do you build around the garage door threshold?
Yes. The threshold, the step and the door swing are recorded at the measure, and the plinth and end panel are drawn to clear them. Nothing is cut until you have seen it in the rendering.
Our Etobicoke house has thick original trim. Will new cabinetry look wrong next to it?
It does not have to. We record the existing casing and baseboard profiles at the site measure and choose a door profile and plinth height that sit with them. Where a cabinet meets casing, the panel is scribed to the moulding on site so there is no gap and no applied trim covering one.
Is a drawer base better than a cupboard with a shelf?
For pots, plates and pantry goods, yes. A deep drawer brings the contents out to you and uses the full depth of the box, while the back of a low shelf is dead space in practice. We usually mix the two along a run and show the split in the drawings so you can see what lands where.