


Burlington, on the ground.
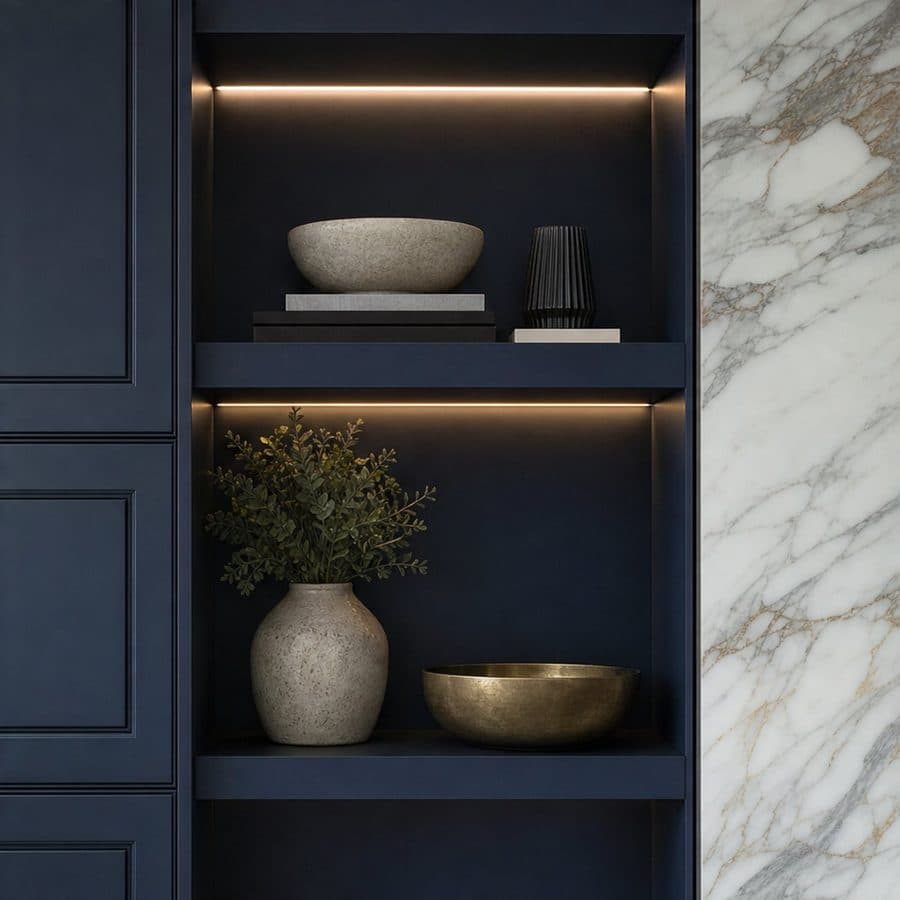
Burlington holds postwar and older houses in Aldershot and the lakeside neighbourhoods alongside a growing set of downtown condos. Older houses with chimney breasts and alcoves are made for built-ins; newer rooms with flat walls gain a place for them from a run of shelving with a lit centre. House installs load from the driveway, while condo installs run through a booked service elevator and protected common areas. Boxes are built and finished in the shop, delivered and scribed to the alcove over [n] days.
Condo units in Burlington have fixed bulkheads and concrete or steel stud walls, so anchoring and cabinet depths are settled before the build.
Read more about custom cabinetry in Burlington or the full built-ins page.
On the drawings, and on the quote.
- 01Elevations of every alcove and wall, measured at several heights
- 02Closed cabinets below, open shelves above, or any mix, sized to what you own
- 03Window seats and benches with drawers or lift-up storage
- 04Scribe panels, crown and plinth details that run into the existing trim
- 05Lighting wired in the shop where shelves are lit
- 06Delivery and install by our crew, [n] days on site
No figures published. The drivers, in order.
| Driver | What we look at |
|---|---|
| Linear feet and shelf count | Open shelving is the lightest line; closed cabinets with doors and drawers add parts. |
| Site conditions | Chimney breasts, sloped ceilings and out-of-square alcoves add scribing time. |
| Door construction and finish | Painted shaker at one end, veneer or fluted fronts at the other. |
| Lighting and stone | Lit shelves and a stone top on a console add wiring and a fabricator. |
Paint colour and hardware are the smallest lines. Site conditions and what the piece hides set the number.
Asked before the first call.
Do you build alcove units in Burlington?
Yes. Alcove built-ins either side of a chimney breast are one of the most common jobs in Burlington. Each side is measured separately and drawn as a pair.
Are built-ins in Burlington painted on site?
No. Everything is sprayed in our shop, so the room stays clean and the finish is smoother. Scribe edges are touched up after fitting.
Our condo board has rules about renovations. Do you deal with that?
We work to the building's requirements: a booked service elevator, protected common areas, agreed working hours and whatever insurance the property manager asks for. You or your property manager supplies the rules and the approval, and we supply the documents they request. [Typical condo building delivery rules and notice period.]
We are taking down a wall in Aldershot. When should you measure?
After the wall is out and the new framing and ceiling are in, then again after drywall if anything moved. Measuring earlier gives us a drawing, not a cut list. Design can start at any point, but the shop does not cut until the final measure is taken on the finished opening.