


- Home
- Millwork
- Feature walls
- East York
Feature walls in East York
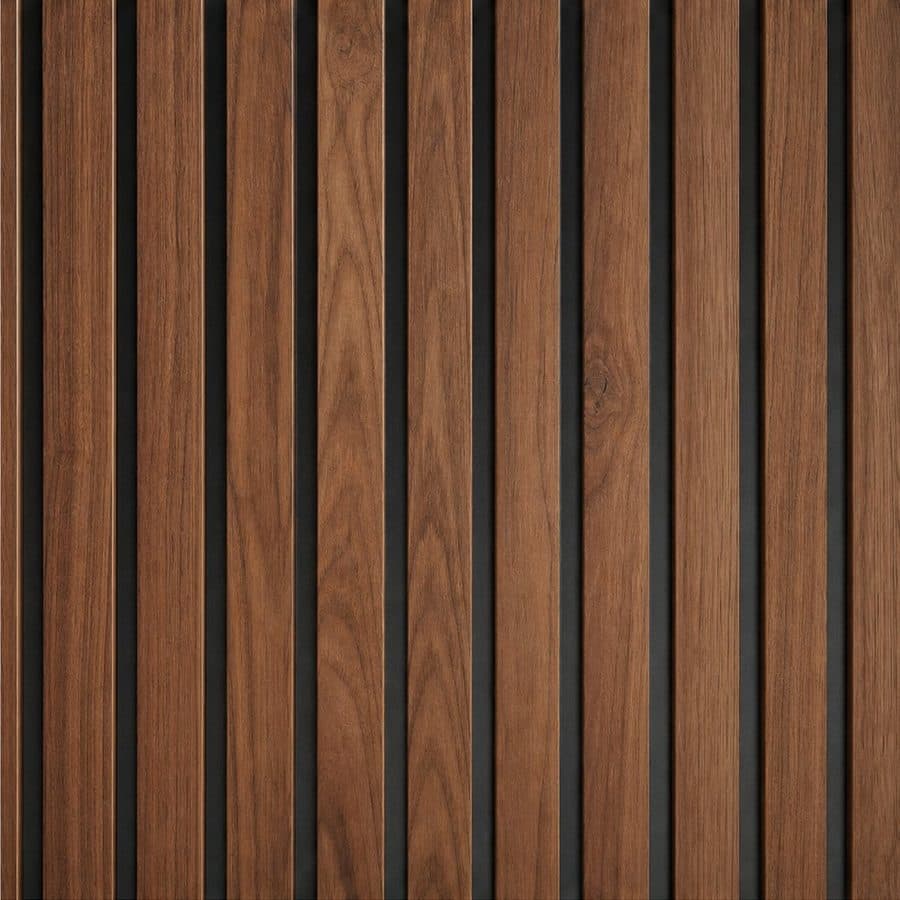
A feature wall is fluted or slat millwork set out so the rhythm lands correctly at both ends, with any door in the wall built from the same panel. Kitchens, laundry rooms, bathroom vanities and built-in shelving in the living room are the usual jobs here.
East York, on the ground.
East York is small wartime and postwar houses plus Leaside brick, with compact kitchens, low ceilings and the occasional chimney breast mid wall. Older homes bring plaster walls that are rarely plumb and need packing behind the panels, while newer builds give flat drywall and taller ceilings that suit a full-height run. Front doors open onto narrow halls and driveways are shared or single width, so boxes are carried in rather than staged outside. We measure the wall and every plate on it, machine and finish the panels in our shop, then install against a checked substrate and hold the shadow gaps constant.
Because a East York kitchen is often a single closed room, every decision is a trade between counter and storage, and that trade gets settled in the elevations.
Read more about custom cabinetry in East York or the full feature walls page.
On the drawings, and on the quote.
- 01A setting-out drawing showing where every flute or slat lands, plus a rendering
- 02Fluted or slat panels made in our shop in sequence-matched veneer or paint
- 03Concealed doors with the pattern carried across the leaf and the reveal kept constant
- 04Returns, reveals and a shadow gap at floor and ceiling
- 05Headboard sections with the height set against the bed and the outlets
- 06Stair wall panels scribed to the string and the treads
No figures published. The drivers, in order.
| Driver | What we look at |
|---|---|
| Wall area and returns | A flat wall is straight panelling; every return, reveal and outside corner is a mitre that has to keep the rhythm running. |
| Flute or slat profile | A fine flute means more machining per square foot than a wide slat, and a curved profile takes longer again. |
| Concealed doors in the panel | A door hidden in the rhythm needs a hidden hinge, a pivot or a touch latch, plus a leaf built to stay flat over time. |
| Material and veneer matching | Sequence-matched veneer has to be laid out across the whole wall before cutting, which is more shop planning than a painted panel. |
Each wall is quoted on its own line off the setting-out drawing, so the panelling, the concealed door and the returns are all visible as separate items.
Asked before the first call.
Can a feature wall be installed in an occupied East York home?
Yes. The machining and finishing happen in our shop, so the site work is fixing panels and adjusting reveals. That keeps the dust and the noise in the room for [n] days rather than across the whole project.
Can the wall carry a television or shelves?
Yes, with blocking behind it. We need the bracket details and the screen size at step 01 so the blocking is drawn in and the panel joints fall where the mount will hide them.
There is an old chimney breast in the middle of my East York kitchen wall. What do you do with it?
We measure it at top and bottom, because these are rarely plumb, and build the cabinetry to return around it with a panel on each face. The uppers either side are set to line up with each other, so the eye reads a straight run even though the wall behind is not.
Can I get a full size fridge into a small kitchen without losing the counter?
Usually, but it has to be settled at the drawing stage. We take the fridge depth with the door on, plus the hinge swing, and set the surround so the door clears the neighbouring cabinet. The counter is then recovered on the opposite wall in a run of drawers rather than lost altogether.