


- Home
- Millwork
- Feature walls
- Uxbridge
Feature walls in Uxbridge
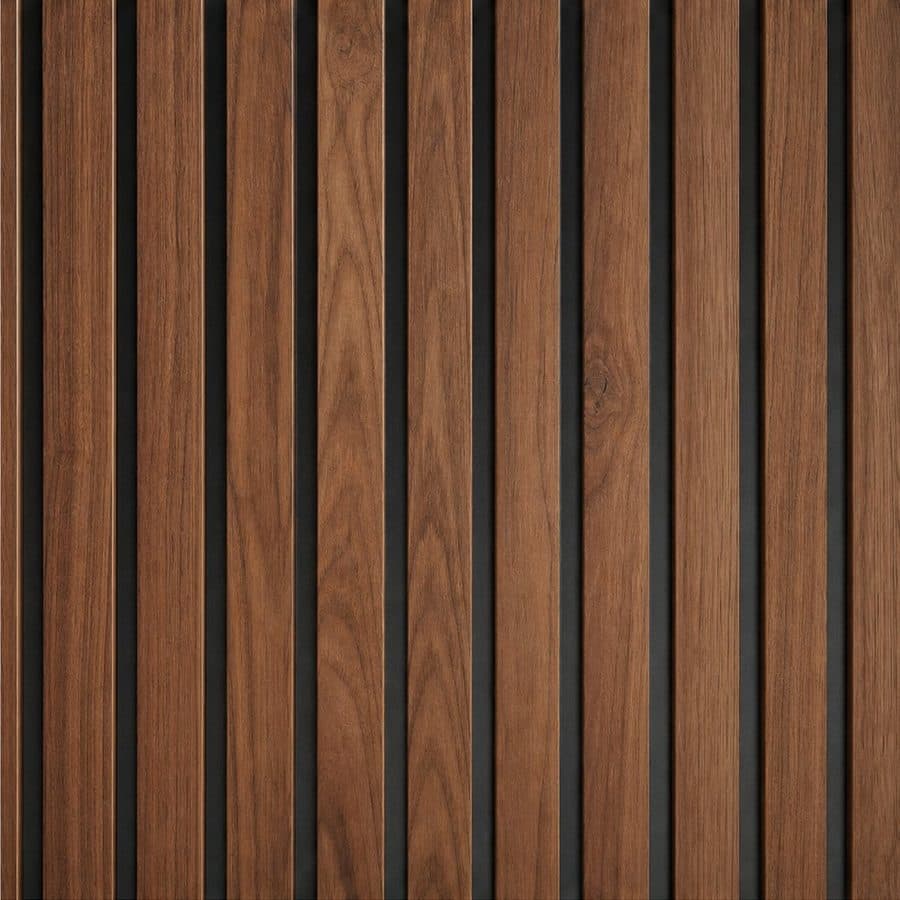
Uxbridge pairs a heritage village core with newer houses on acreage across the moraine. Older homes bring plaster walls that are rarely plumb and need packing behind the panels, while newer builds give flat drywall and taller ceilings that suit a full-height run. A feature wall is fluted or slat millwork set out so the rhythm lands correctly at both ends, with any door in the wall built from the same panel.
Uxbridge, on the ground.
Kitchens, pantries, mudrooms, library walls and study built-ins are the usual scope in Uxbridge. We measure the wall and every plate on it, machine and finish the panels in our shop, then install against a checked substrate and hold the shadow gaps constant.
Older houses in Uxbridge carry tall baseboards and deep window reveals, so plinth heights and stile widths are set to match them.
Read more about custom cabinetry in Uxbridge or the full feature walls page.
On the drawings, and on the quote.
- 01A setting-out drawing showing where every flute or slat lands, plus a rendering
- 02Fluted or slat panels made in our shop in sequence-matched veneer or paint
- 03Concealed doors with the pattern carried across the leaf and the reveal kept constant
- 04Returns, reveals and a shadow gap at floor and ceiling
- 05Headboard sections with the height set against the bed and the outlets
- 06Stair wall panels scribed to the string and the treads
No figures published. The drivers, in order.
| Driver | What we look at |
|---|---|
| Wall area and returns | A flat wall is straight panelling; every return, reveal and outside corner is a mitre that has to keep the rhythm running. |
| Flute or slat profile | A fine flute means more machining per square foot than a wide slat, and a curved profile takes longer again. |
| Concealed doors in the panel | A door hidden in the rhythm needs a hidden hinge, a pivot or a touch latch, plus a leaf built to stay flat over time. |
| Material and veneer matching | Sequence-matched veneer has to be laid out across the whole wall before cutting, which is more shop planning than a painted panel. |
Each wall is quoted on its own line off the setting-out drawing, so the panelling, the concealed door and the returns are all visible as separate items.
Asked before the first call.
Can a feature wall be installed in an occupied Uxbridge home?
Yes. The machining and finishing happen in our shop, so the site work is fixing panels and adjusting reveals. That keeps the dust and the noise in the room for [n] days rather than across the whole project.
Can the wall carry a television or shelves?
Yes, with blocking behind it. We need the bracket details and the screen size at step 01 so the blocking is drawn in and the panel joints fall where the mount will hide them.
Will new cabinetry look wrong next to our old trim?
It will if the proportions ignore the trim. We take the baseboard height, the casing width and the reveal depth at the measure, then set the plinth and the door stiles to relate to them. On the rendering you see the cabinetry against your actual trim, so that judgement is made before anything is cut.
Can you build a library or a study wall, not only a kitchen?
Yes. Shelving walls, desks, cabinets under shelves and doors on the lower half are regular millwork for us. In older rooms we allow for the wall being out of plumb and the floor running downhill, and we fix the shelving back to structure rather than to plaster alone.